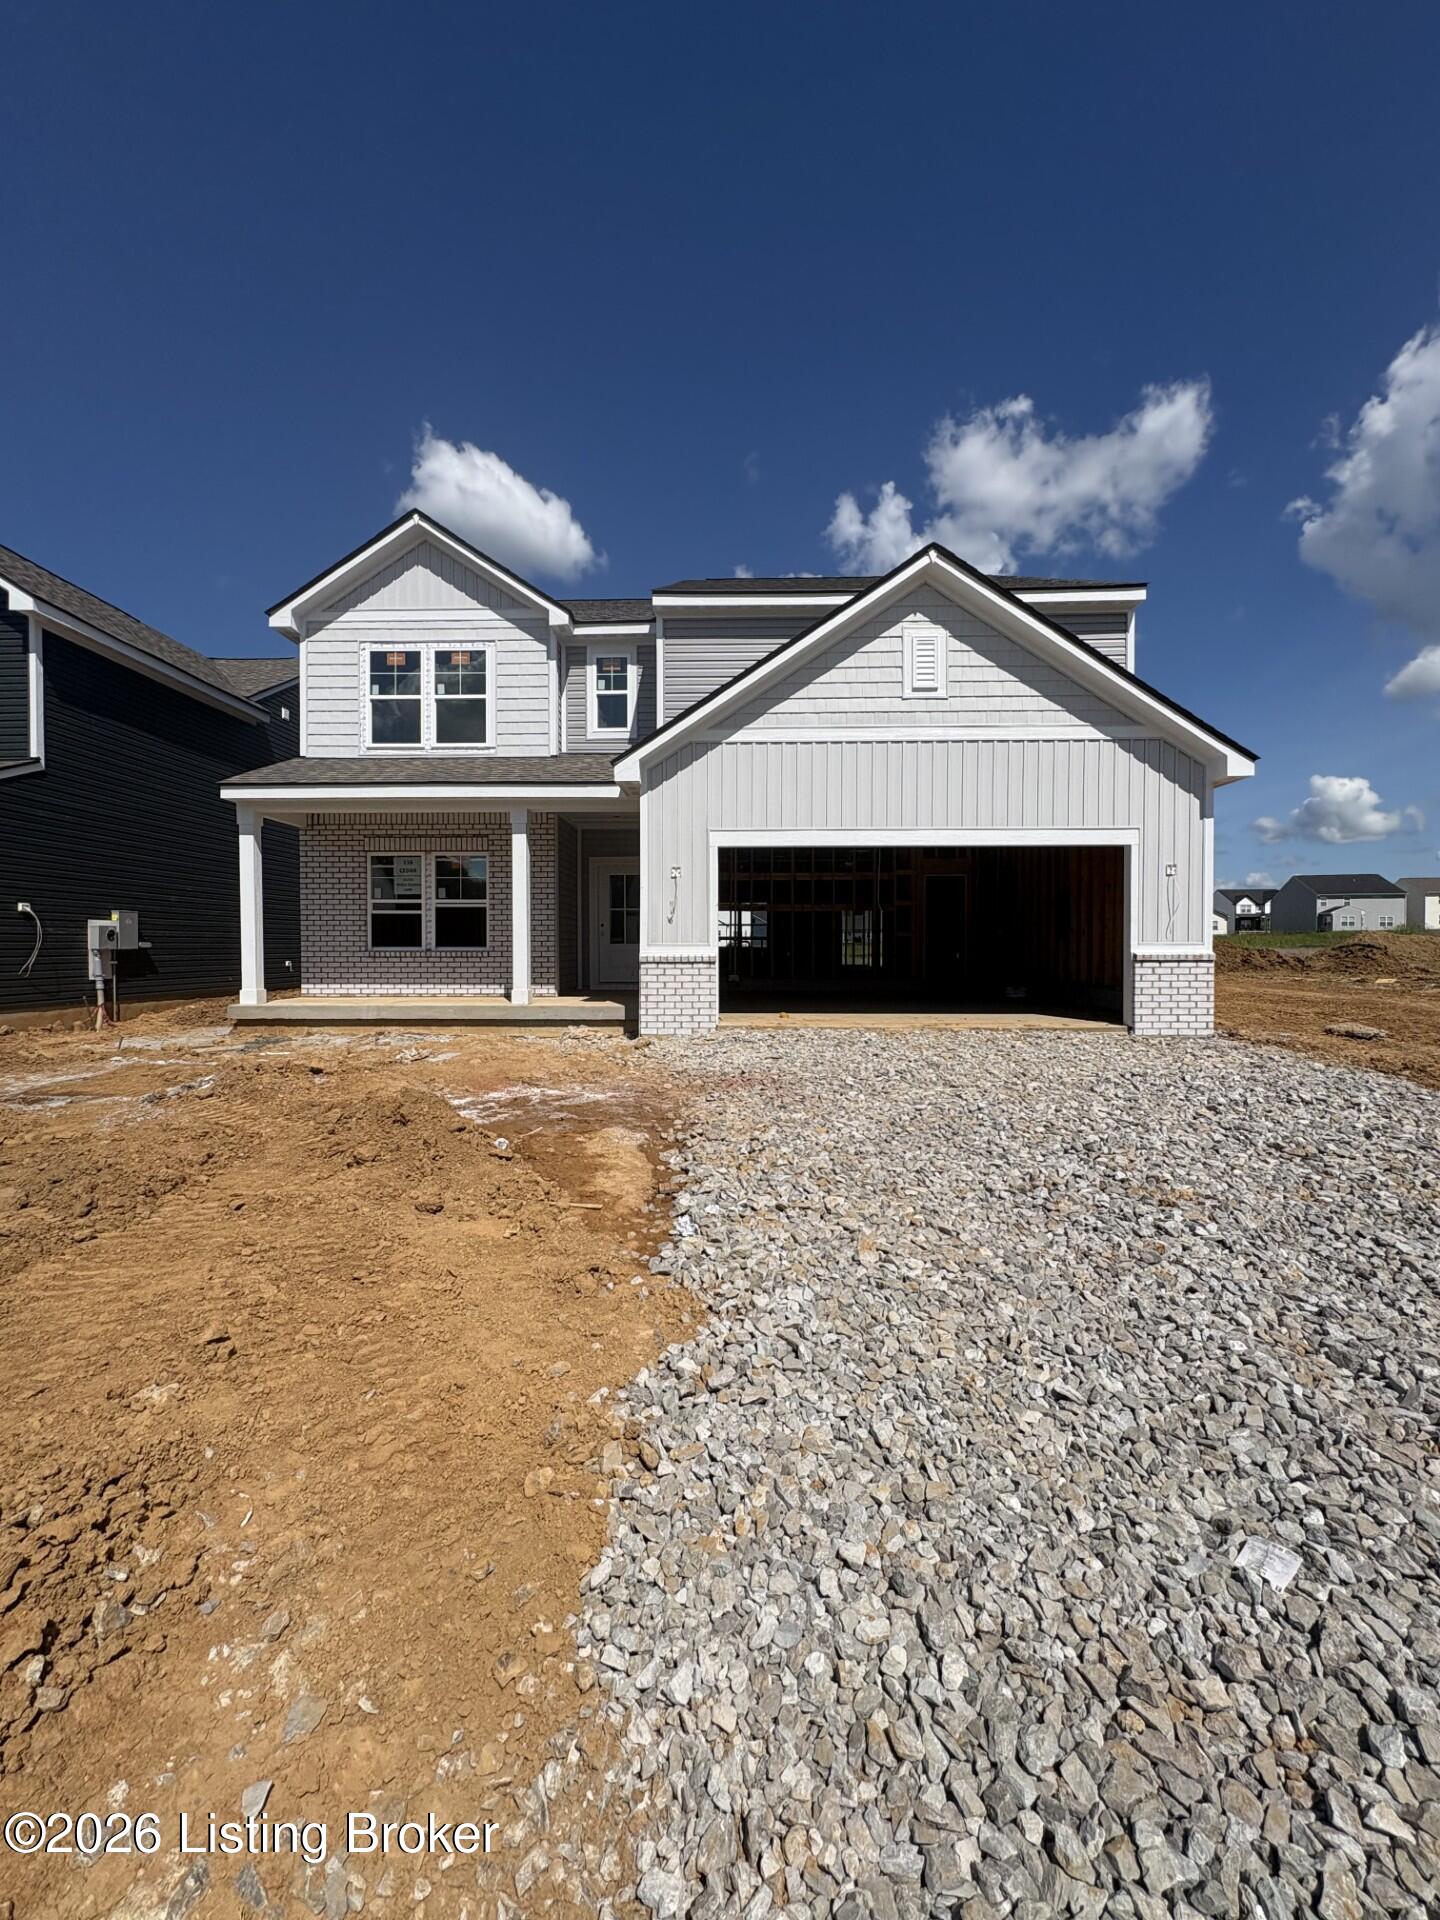

11715 Oriole Slough Ln,Louisville, KY 40229
Louisville, KY 40229

Description
This 5-bedroom, 3 bathroom floor plan has quickly become one of our most popular! The Norway is perfect for anyone looking for flexibility in the function of their space and curb appeal with many exterior elevation options. If you love to do yard work, have sports equipment, or need an extra workspace, then consider adding the optional third-car garage to The Norway. When you enter off the front porch, you will notice the dining room immediately. Enjoy delicious family dinners here or transform the room into a play area to contain all your kids' toys. Tucked in the back of the home is a den that can be used as a fifth guest bedroom or office for anyone looking to get work done without any distractions. s you continue through the home, notice how open and spacious The Norway feels. Cook your favorite meal your first night in the beautiful kitchen. With a large H-frame island, you have plenty of space to prepare dinner while checking your kids' homework. The cabinets lining the walls and the walk-in pantry give you storage room to hold all your pots, pans, and snacks. Entertain your friends and family in your new great room that has easy access to your dining nook and kitchen. An open floor plan will make sure that you don't get left out of the fun if you need to whip something up in the kitchen. Moving upstairs, you are met with four bedrooms and a loft. The loft can be used as a gaming area or an optional sixth bedroom. With laundry upstairs, this chore becomes a little easier. Each bedroom has its own walk-in closest to make sure that you never run out of storage space. The primary suite has optional upgrades for you to make this your own personal relaxation area.
Details
| MLS # | 1718439 |
|---|---|
| Listing Type | For Sale |
| Style | House |
| HOA Dues | $300 |
| Sub-Type | Resale |
| Status | Pending |
| Year | 2026 |
| Days On Site | 133 |
| Listing Provided By | Hinton McGraw Buliders Develpers, LLC | Mark T Hinton |
Features
| Bed(s) | 5 |
|---|---|
| Bath(s) | 3 Total |
| SQ Feet | 2,961 |
| Garage | 2 |
| Story(s) | 2 |
| Acreage | 0.14 |
Area Information
| State | KY |
|---|---|
| County | Jefferson |
| City | Louisville |
| Zip Code | 40229 |
| Area | 06 Buechel | Hghvw | okolona | FernCreek |
| Community Name | CEDAR CREEK |
| School District | Jefferson |
| High School | Jefferson |
| Listing VS Median (in CEDAR CREEK) | |
Price: $399,522 low | high Med: $325,000 sqft: 2,961 low | high Med: 2,671 $ / sqft: $135 low | high Med: $122 On site: 133 low | high Med: 53 | |
Market Activity 40229
Request a showing
Request a showing
Contact
Learn More About This Property

| State | KY |
|---|---|
| County | Jefferson |
| City | Louisville |
| Zip Code | 40229 |
| Area | 06 Buechel | Hghvw | okolona | FernCreek |
| Community Name | CEDAR CREEK |
| School District | Jefferson |
| High School | Jefferson |
| Listing VS Median (in CEDAR CREEK) | |
Price: $399,522 low | high Med: $325,000 sqft: 2,961 low | high Med: 2,671 $ / sqft: $135 low | high Med: $122 On site: 133 low | high Med: 53 | |
 |  |  |
© 2026 Coldwell Banker McMahan. All Rights Reserved. Coldwell Banker® and the Coldwell Banker Logo are registered service marks owned by Coldwell Banker Real Estate LLC. Coldwell Banker McMahan fully supports the principles of the Fair Housing Act and Equal Opportunity Act. Each franchise is independently owned and operated. Any services or products provided by independently owned and operated franchises are not provided by, affiliated with or related to Coldwell Banker Real Estate LLC nor any of its affiliated companies.
