
234 Horizon Hill Drive,Somerset, KY 42503
Somerset, KY 42503

Description
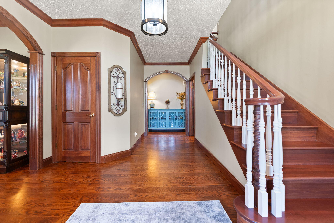
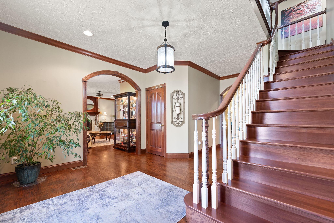
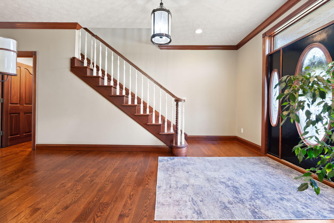
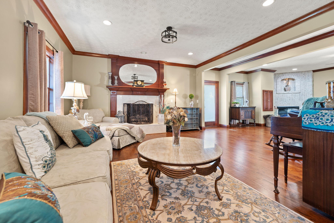
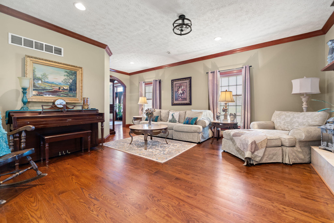
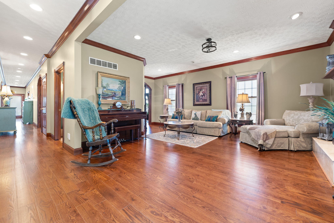
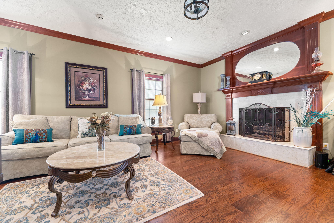
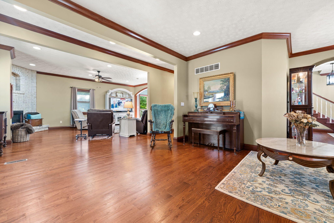
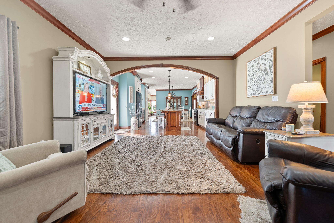
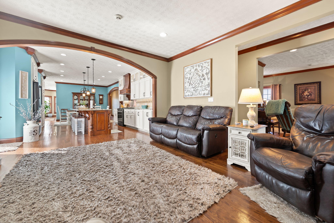
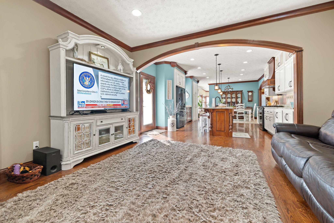
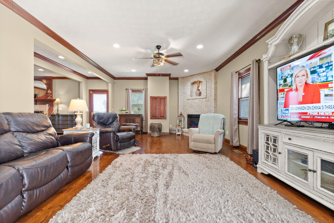
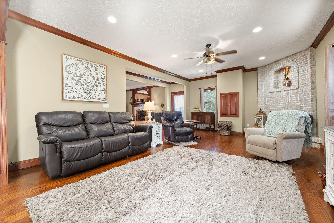
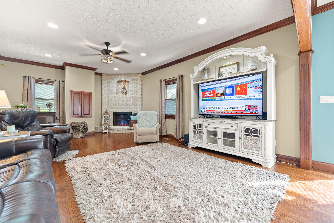
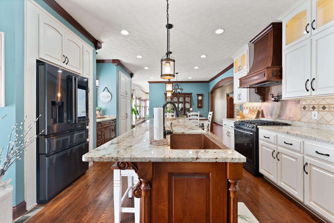
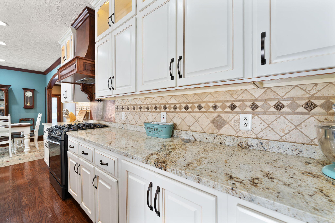
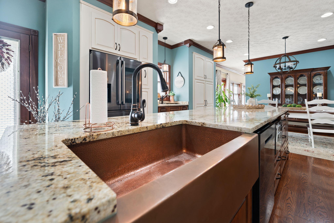
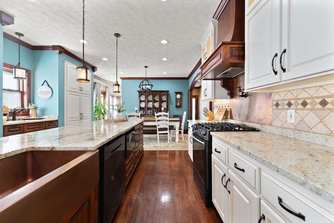
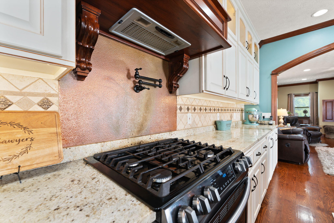
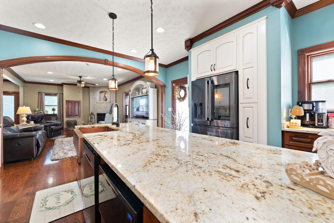
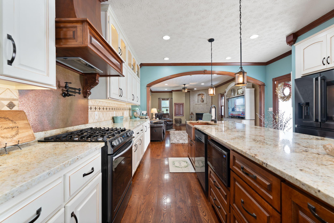
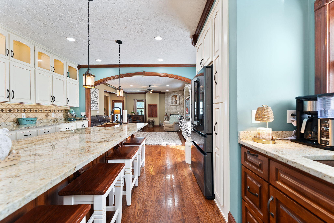
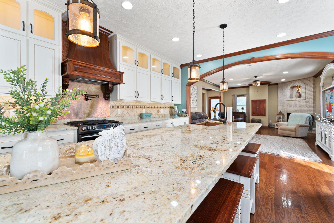
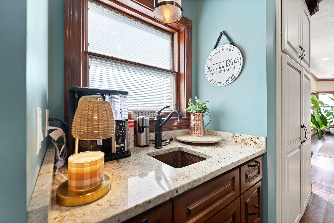
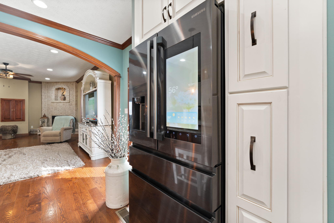
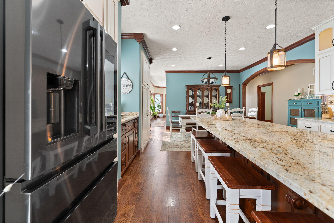
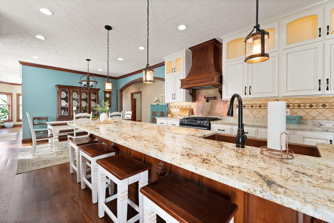
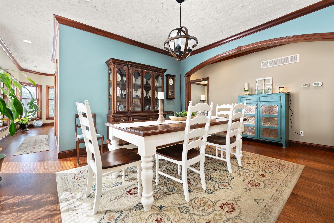
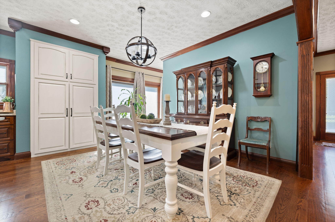
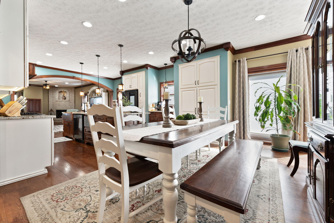
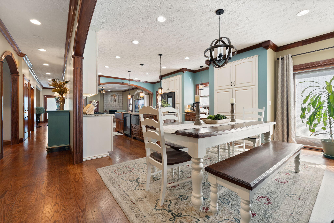
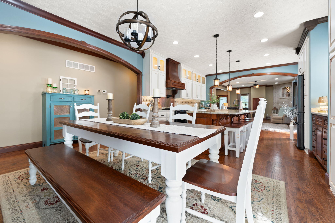
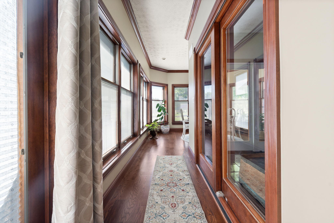
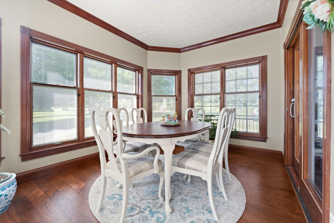
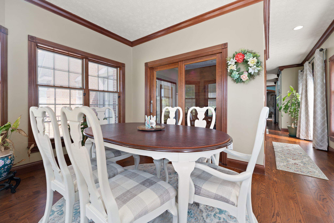
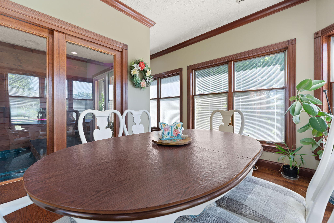
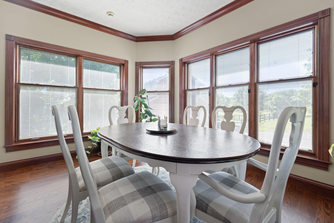
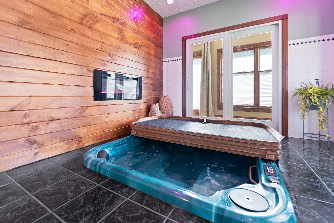
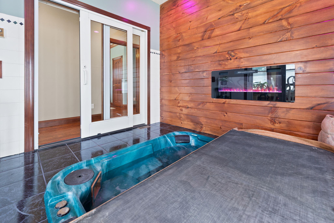
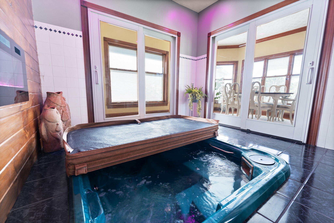
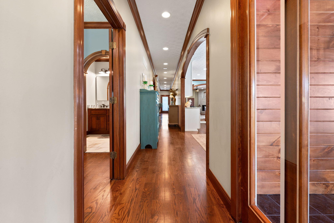
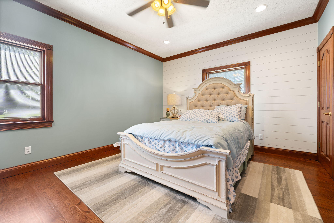
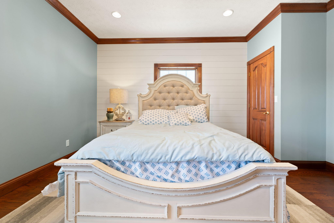
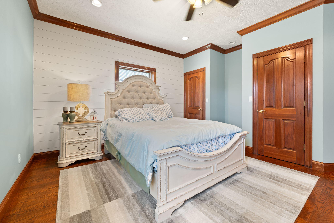
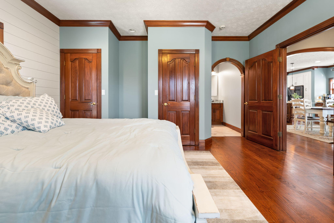
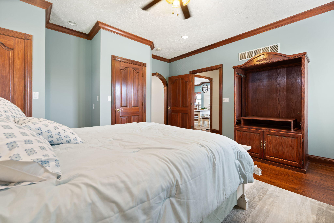
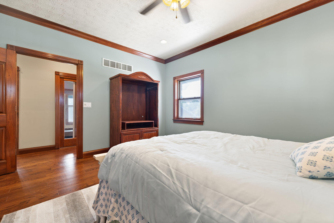
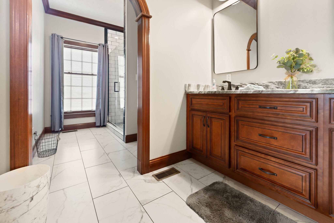
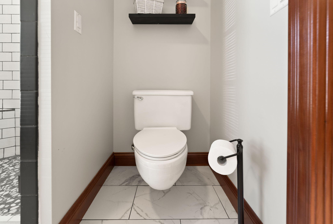
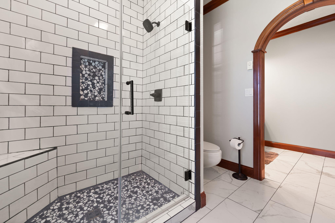
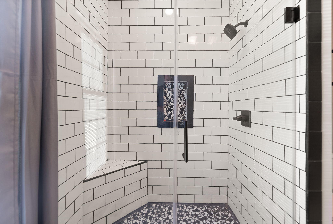
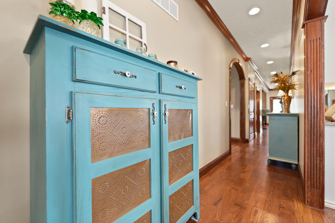
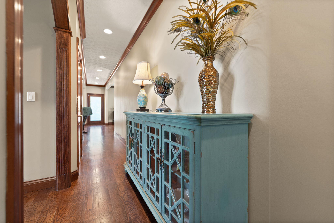
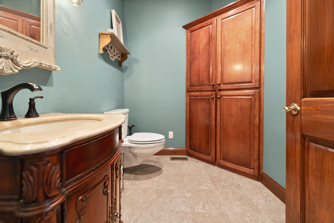
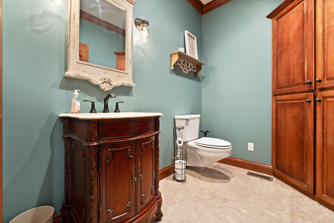
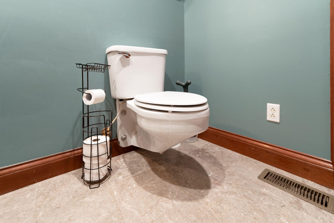
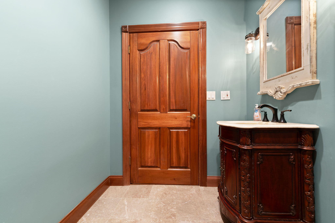
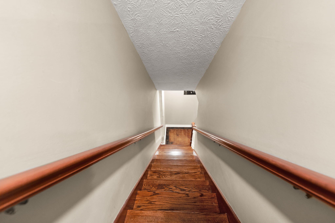
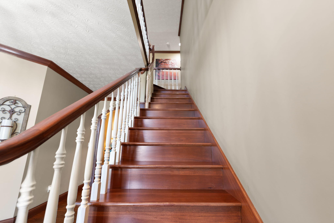
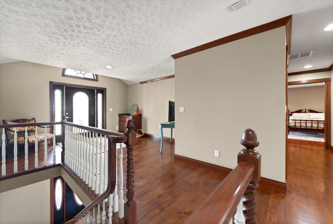
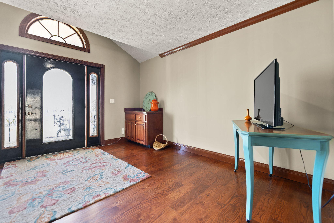
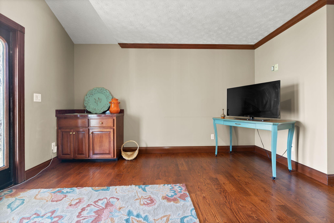
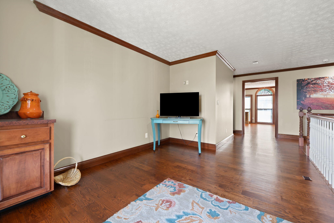
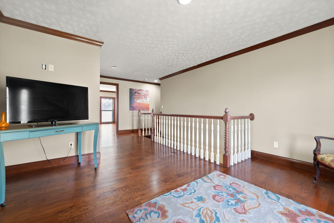
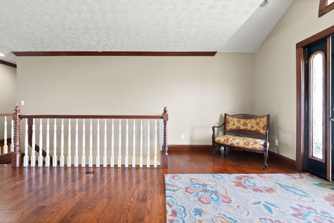
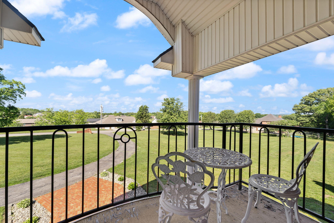
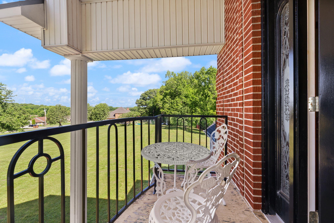
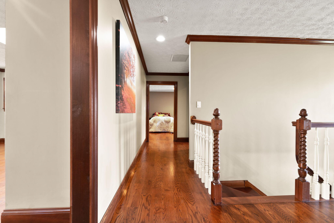
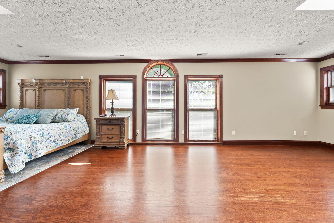
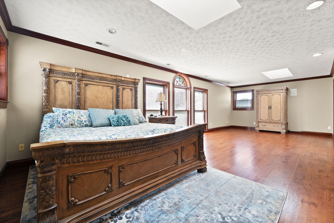
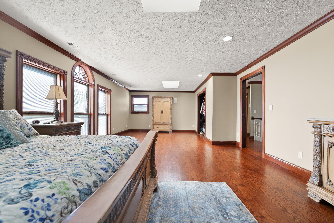
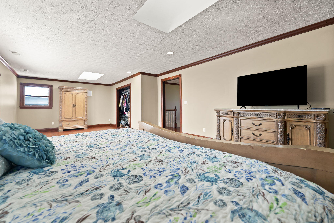
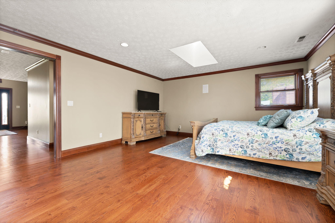
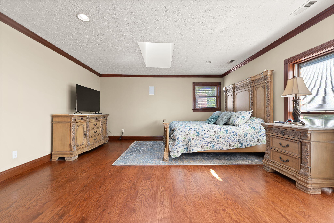
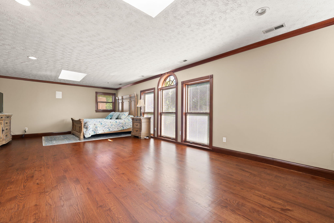
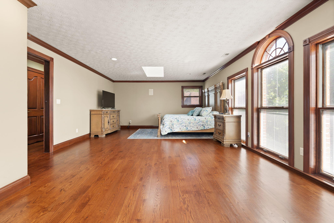
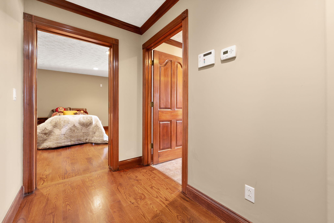
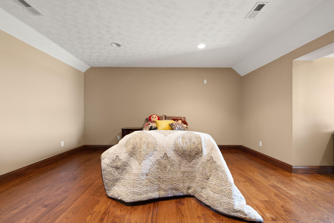
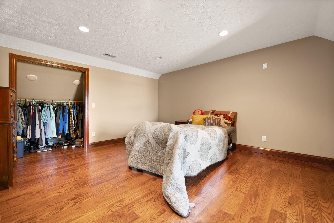
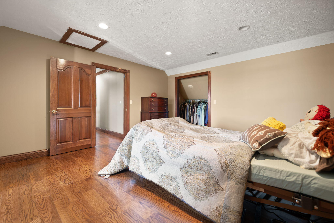
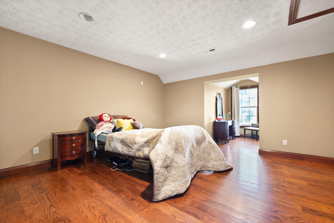
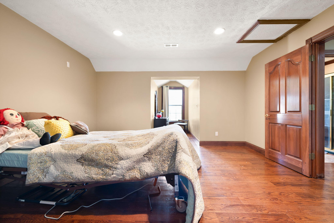
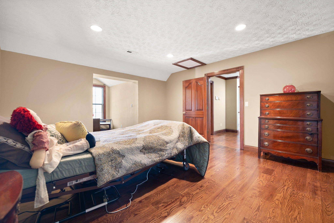
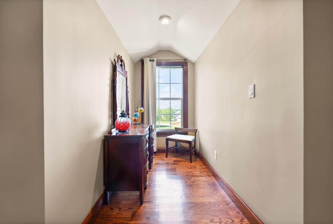
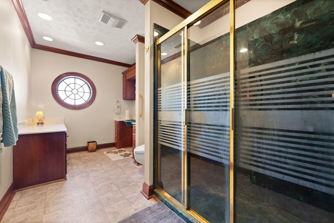
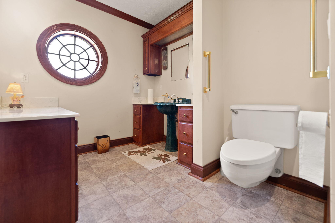
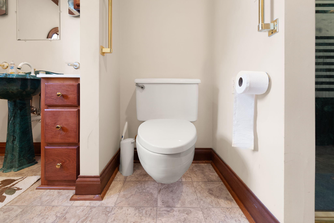
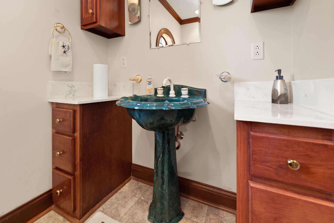
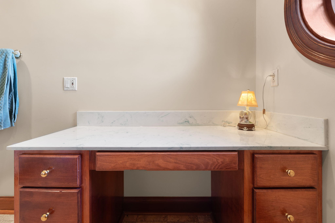
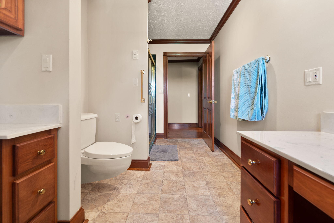
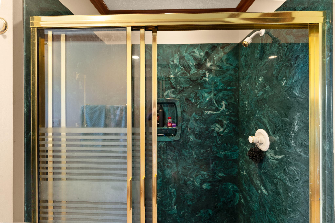
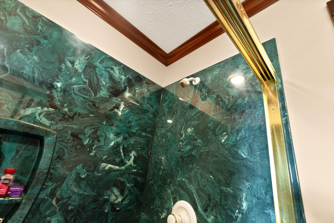
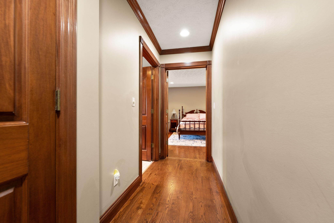
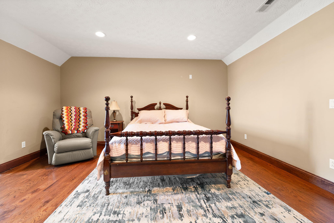
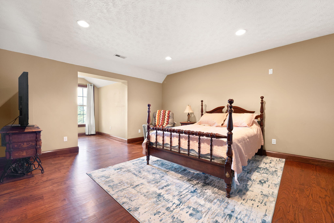
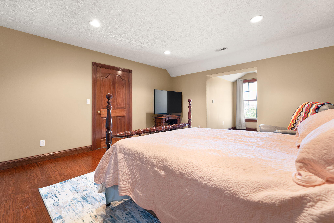
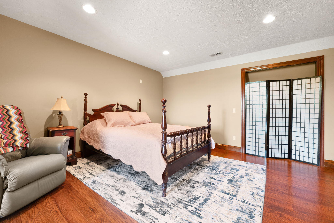
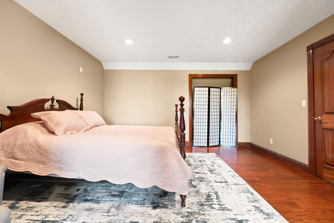
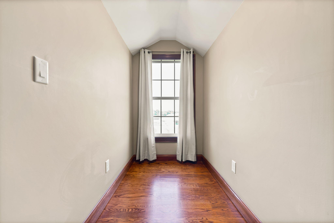
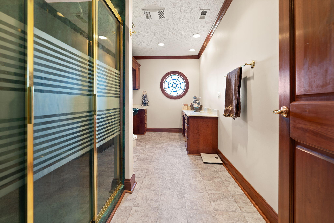
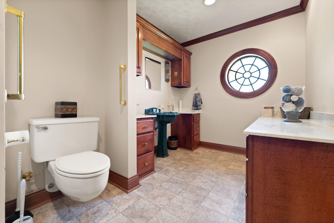
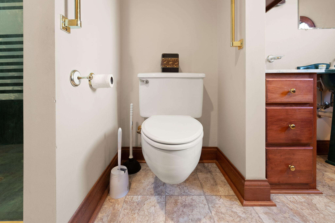
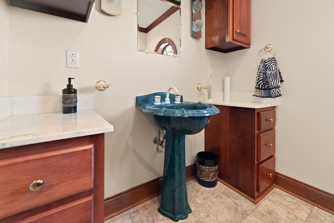
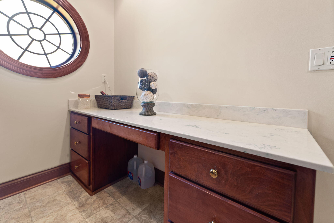
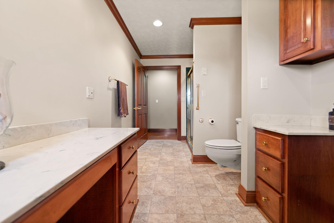
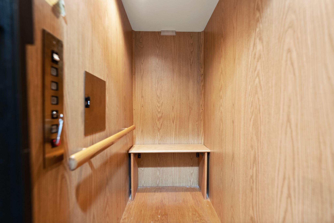
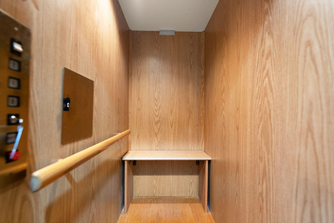
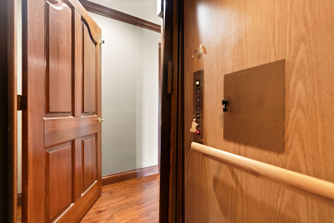
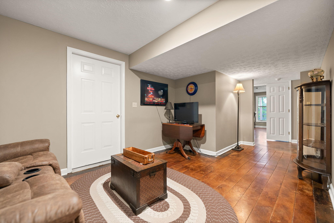
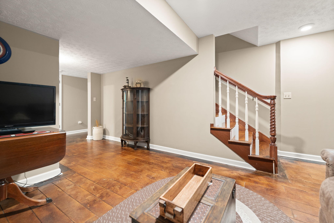
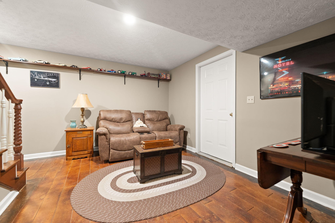
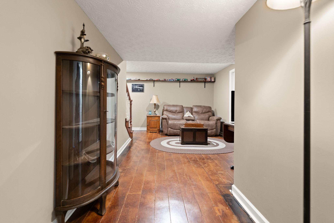
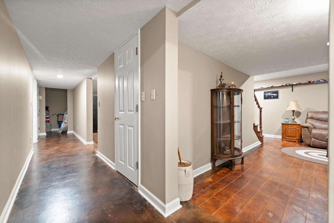
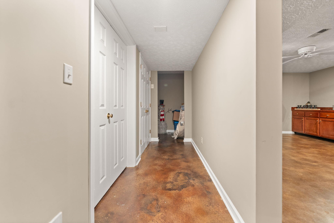
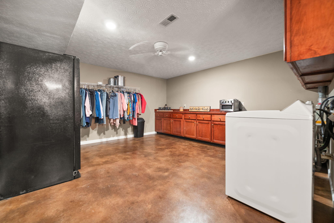
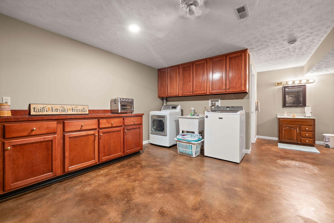
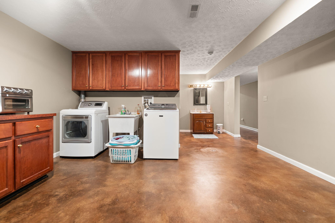
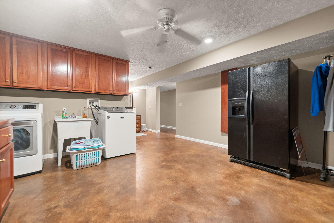
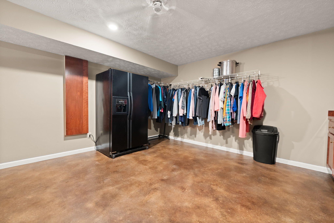
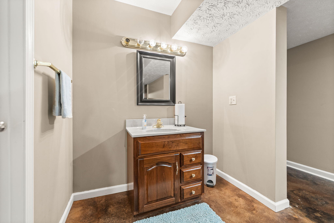
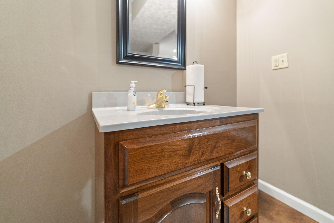
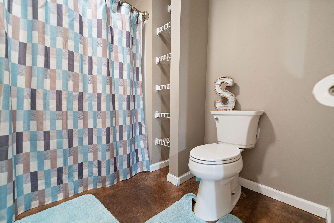
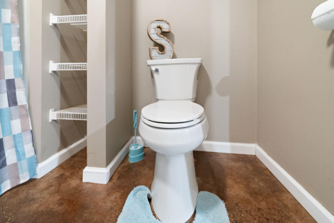
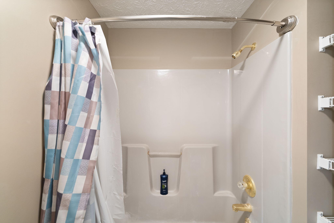
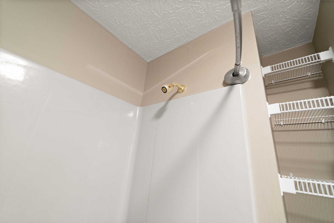
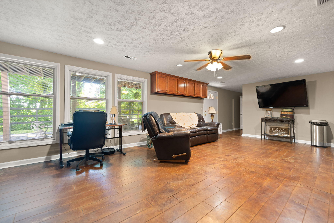
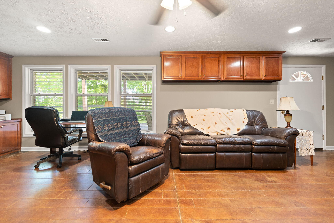
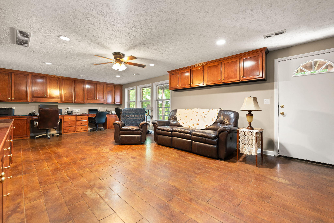
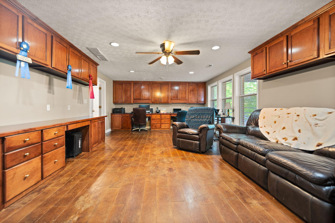
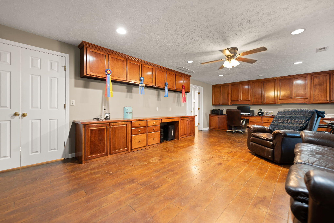
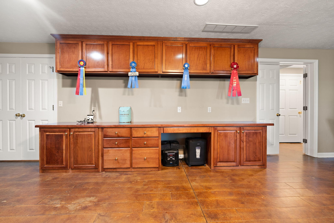
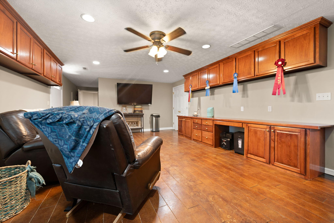
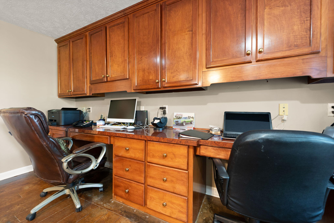
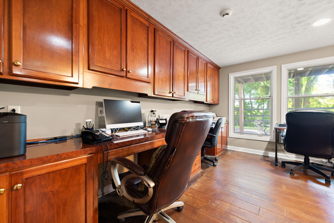
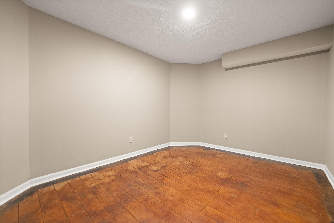
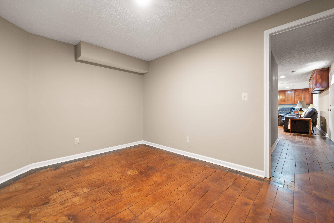
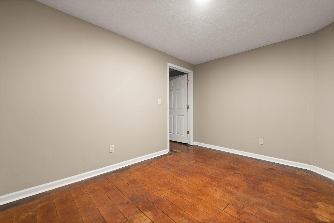
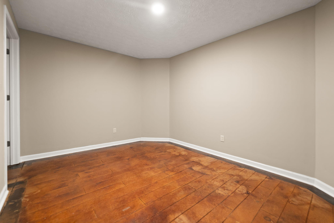
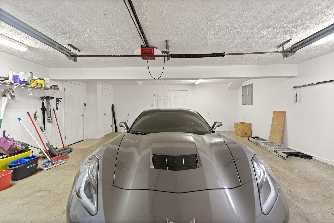
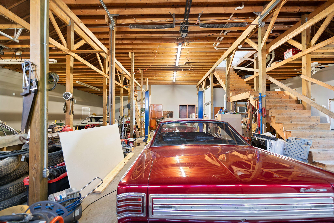
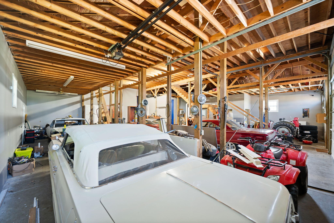
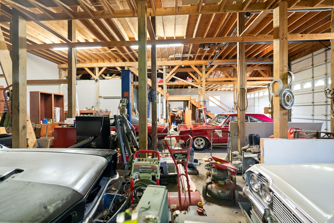
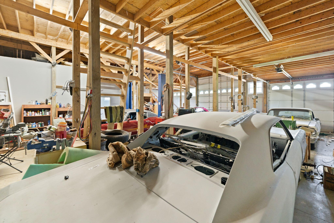
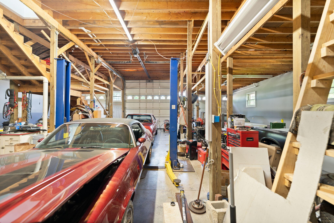
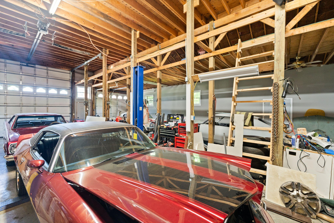
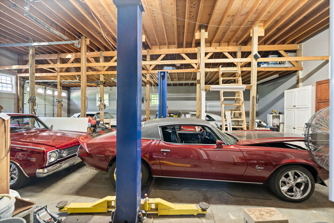
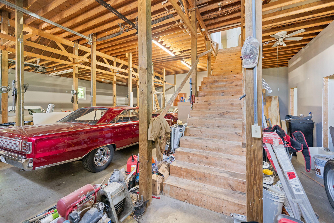
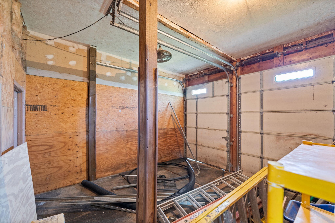
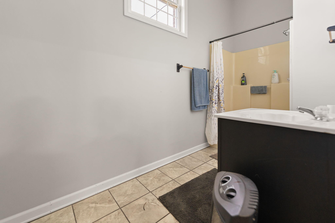
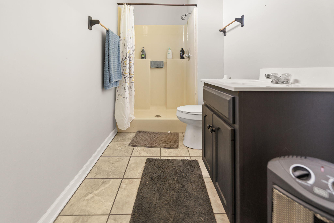
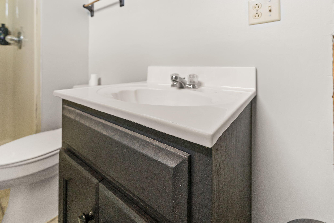
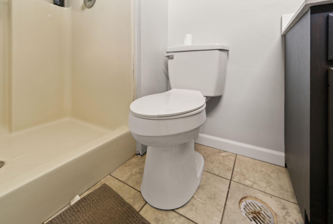
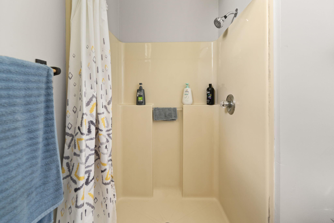
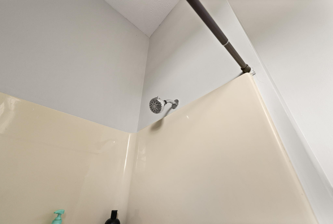
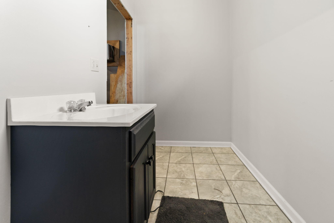
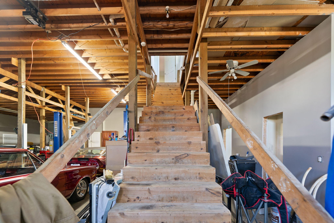
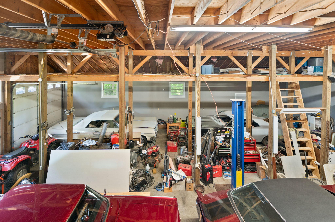
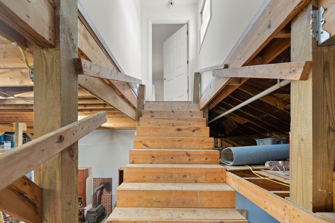
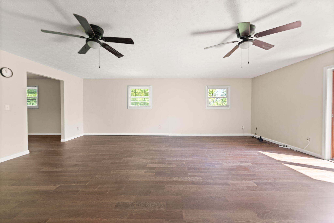
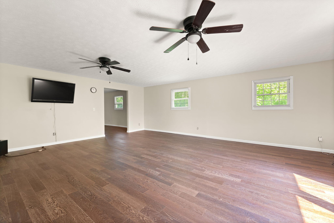
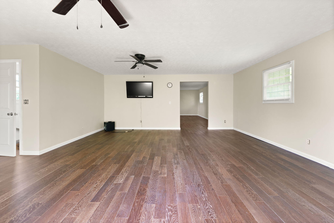
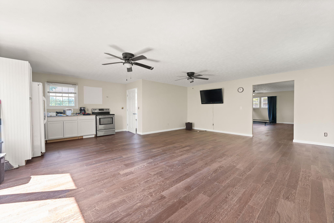
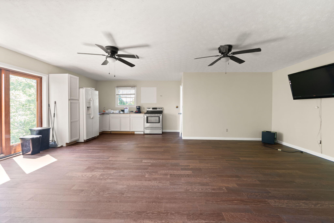
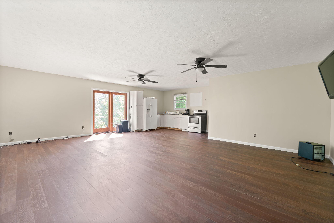
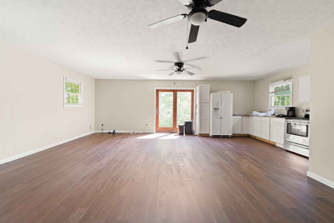
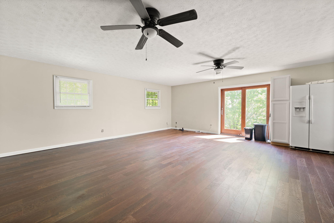
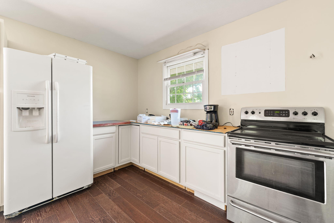
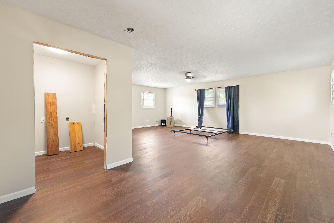
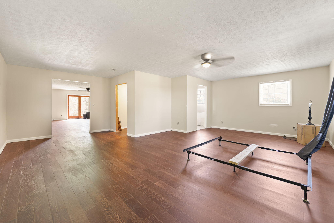
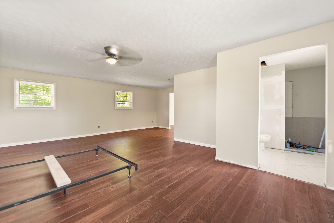
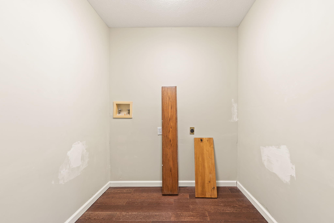
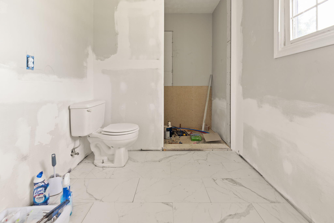
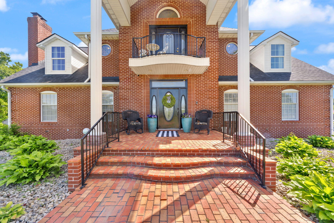
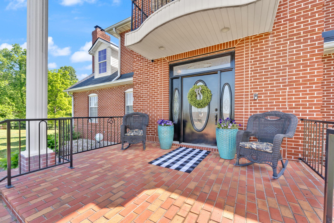
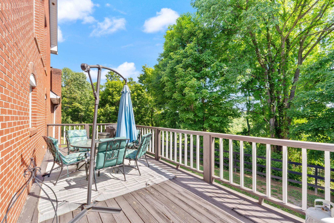
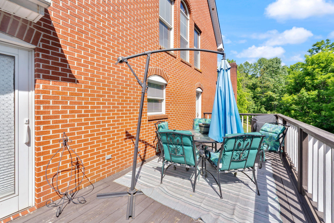
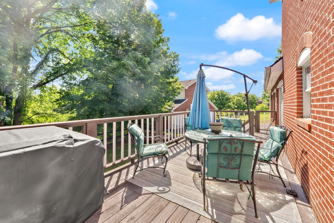
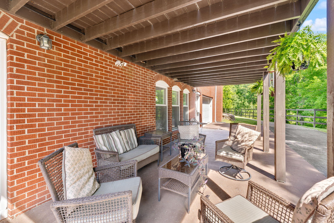
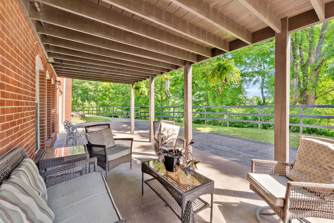
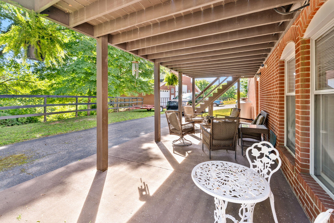
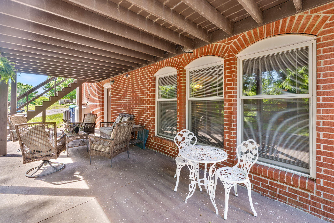
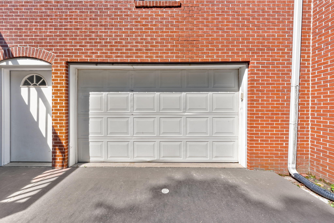
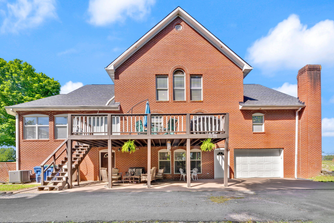
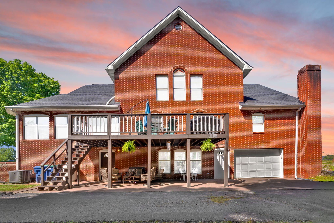
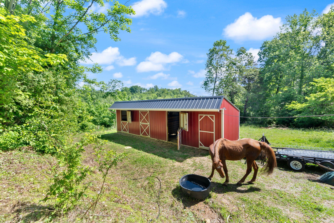
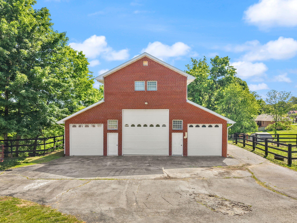
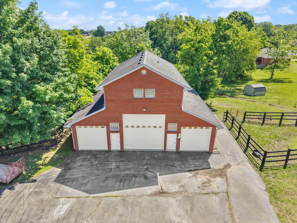
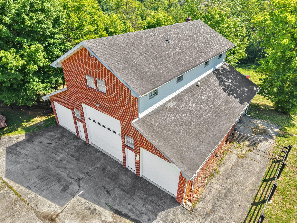
Luxury Estate Property Description Hidden among close to 8+/-peaceful acres in one of Somerset's most sought-after upscale neighborhoods, this extraordinary Kentucky estate captures the kind of Southern charm and quiet luxury that simply feels like home the moment you arrive. Surrounded by rolling countryside and located just minutes from beautiful Lake Cumberland and a nearby boat ramp, this stunning 4-bedroom, 4.5-bath residence offers a rare blend of elegance, comfort, privacy, and everyday functionality designed for the way families truly live today. This extraordinary home has 6,900 square feet of living space! From the welcoming approach to the warm character throughout the home, every space was thoughtfully created to invite people in, slow life down, and make lasting memories. Inside, large gathering spaces, abundant natural light, and beautifully connected living areas create an atmosphere that feels refined yet comfortably livable. The updated kitchen serves as the heart of the home, opening into a charming breakfast nook where mornings begin with coffee, peaceful views, and horses often wandering up just beyond the windows a picture-perfect Kentucky moment that never gets old. The main-level primary suite was designed as a true retreat, complete with convenient access to a private indoor , inground hot tub room, offering a peaceful spa-like escape to unwind after long lake days, horseback rides, or evenings entertaining family and friends. An elevator serving all three levels provides exceptional convenience and accessibility, making the home ideal for multi-generational living, long-term comfort, or simply enjoying the ease of everyday life. Adding to the home's thoughtful design is a convenient dumbwaiter located in the attached garage, allowing groceries, packages, and everyday items to be effortlessly transported directly to the main floor one of many small luxuries that make this home both beautiful and practical. The walk-out basement expands the home's flexibility even further with a large private office, spacious laundry area with bath, extensive storage, and endless possibilities for hobbies, fitness, entertaining, or working from home. Outside is where this property truly comes alive. The detached garage is 2,345sq. ft. on the main level and was built with lifestyle in mind, featuring a car lift and abundant space for all your toys and treasures whether that's your boat, classic cars, recreational vehicles, workshop space, or lake-day gear. Above the garage, is a 1,100 sq ft. beautifully designed private apartment includes its own kitchen, living room, bedroom, and full bath, making it ideal for guests, extended family, or private accommodations. The acreage itself offers the perfect balance of beauty and usability, with room for horses, outdoor entertaining, gardening, and simply enjoying the peaceful rhythm of country living while still being conveniently close to Somerset's dining, shopping, and recreation. This is more than a luxury property. It is the kind of home where grandchildren run barefoot through the yard, friends gather long after sunset, horses greet you in the morning, and life feels just a little slower, quieter, and sweeter. A rare Kentucky estate where Southern hospitality, lake lifestyle, and timeless comfort all come together in one unforgettable place.
Details
| MLS # | 26011863 |
|---|---|
| Listing Type | For Sale |
| Style | House |
| Sub-Type | Resale |
| Status | Active |
| Year | 2007 |
| Days On Site | 116 |
| Listing Provided By | RE/MAX LakeTime Realty | Lula Jean Burton |
Features
| Bed(s) | 4 |
|---|---|
| Bath(s) | 5 Total |
| SQ Feet | 6,900 |
| Garage | 8 |
| Basement | Y |
| Story(s) | 1 |
| Acreage | 8.00 |
| Property View | Neighborhood, Trees, Woods |
Interior
| Rooms Total | 17 |
|---|---|
| Cooling | Heat Pump |
| Heating | Heat Pump |
| Heating Yes / No | Yes |
| Cooling Yes / No | Yes |
| Interior Features | Breakfast Bar, Ceiling Fan(s), Eat-in Kitchen, Elevator, Entrance Foyer, Primary Downstairs, Walk-In Closet(s), Wet Bar |
| Window Features | Blinds, Insulated Windows, Skylight(s), Window Treatments |
| Appliances | Dishwasher, Disposal, Dryer, Gas Range, Microwave, Refrigerator, Trash Compactor, Washer |
Exterior
| Roof | Dimensional Style, Shingle |
|---|---|
| Construction Materials | Brick Veneer |
| Foundation Details | Concrete Perimeter |
Parking
| Garage Yes / No | Yes |
|---|---|
| Attached Garage Yes / No | No |
| Parking Features | Attached Garage, Basement, Detached Garage, Driveway, Garage Door Opener, Garage Faces Front, Garage Faces Rear |
Utilities
| Utilities | Electricity Connected, Water Connected |
|---|---|
| Sewer | Septic Tank |
Area Information
| State | KY |
|---|---|
| County | Pulaski |
| City | Somerset |
| Zip Code | 42503 |
| Area | 902 Southwest Pulaski County |
| Subarea | Southwest Pulaski County |
| Community Name | Colson Cove |
| School District | Pulaski County |
| Elementary School | Oakhill |
| High School | Southwestern |
| Listing VS Median (in Colson Cove) | |
Price: $1,290,000 low | high Med: $994,500 sqft: 6,900 low | high Med: 5,700 $ / sqft: $187 low | high Med: $171 On site: 116 low | high Med: 112 | |
Market Activity 42503
Request a showing
Request a showing
Contact
Learn More About This Property

| State | KY |
|---|---|
| County | Pulaski |
| City | Somerset |
| Zip Code | 42503 |
| Area | 902 Southwest Pulaski County |
| Subarea | Southwest Pulaski County |
| Community Name | Colson Cove |
| School District | Pulaski County |
| Elementary School | Oakhill |
| High School | Southwestern |
| Listing VS Median (in Colson Cove) | |
Price: $1,290,000 low | high Med: $994,500 sqft: 6,900 low | high Med: 5,700 $ / sqft: $187 low | high Med: $171 On site: 116 low | high Med: 112 | |
 |  |  |
© 2026 Coldwell Banker McMahan. All Rights Reserved. Coldwell Banker® and the Coldwell Banker Logo are registered service marks owned by Coldwell Banker Real Estate LLC. Coldwell Banker McMahan fully supports the principles of the Fair Housing Act and Equal Opportunity Act. Each franchise is independently owned and operated. Any services or products provided by independently owned and operated franchises are not provided by, affiliated with or related to Coldwell Banker Real Estate LLC nor any of its affiliated companies.
