

Description
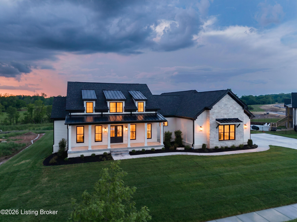
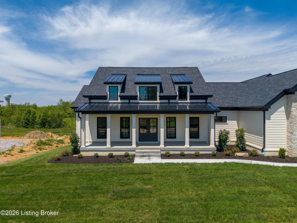
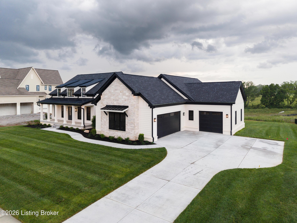
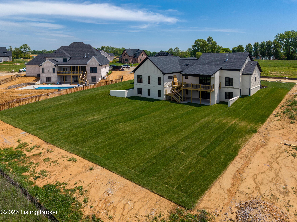
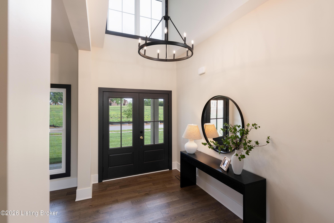
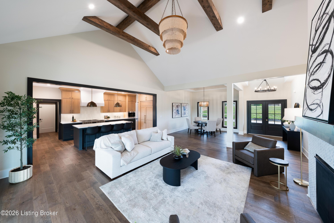
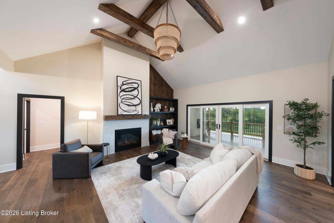
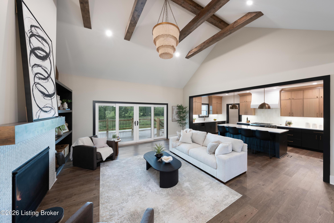
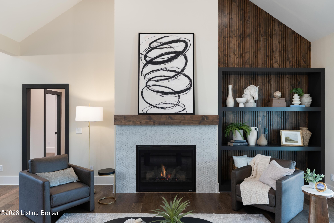
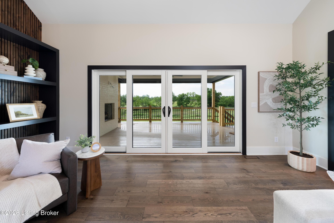
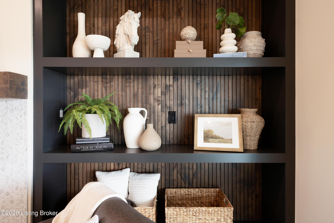
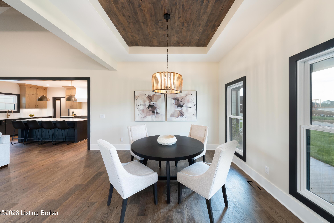
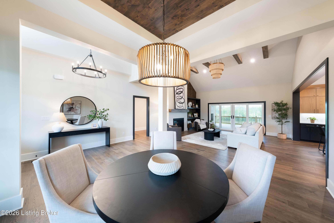
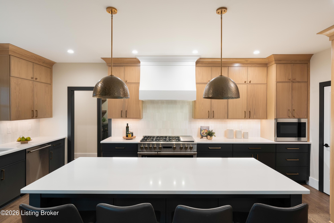
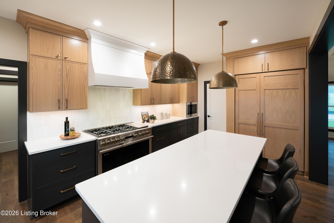
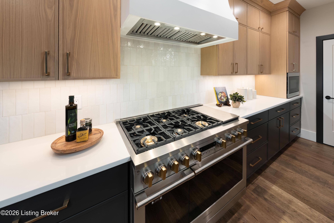
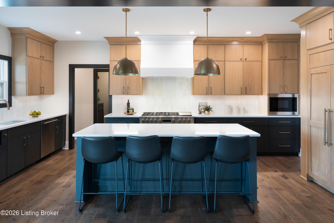
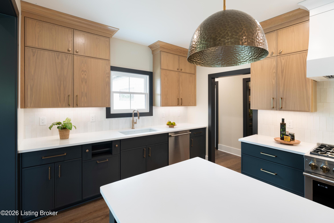
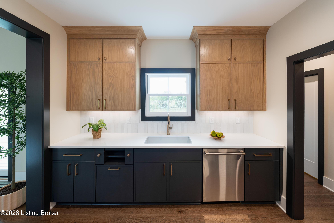
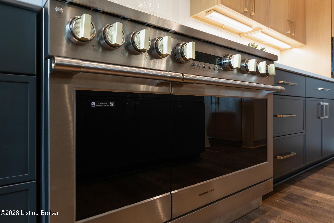
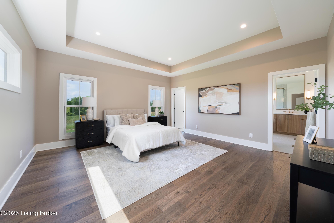
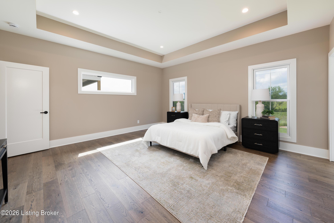
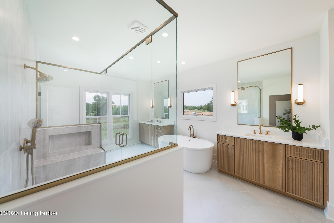
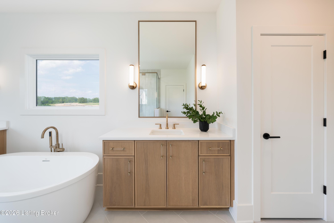
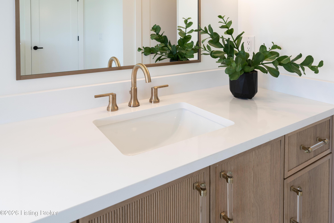
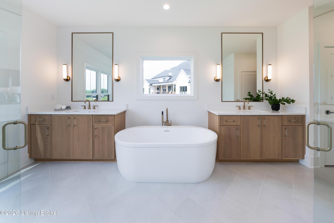
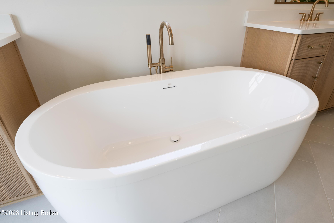
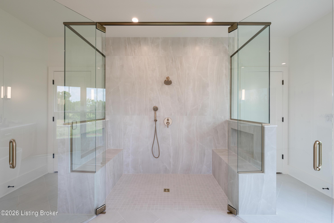
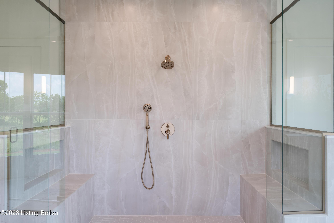
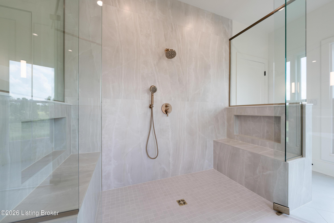
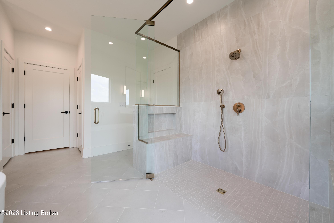
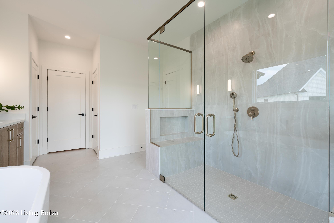
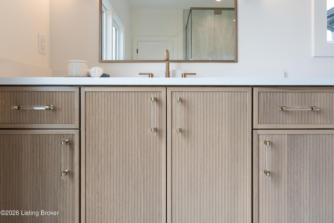
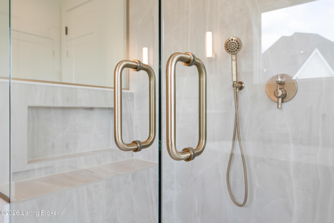
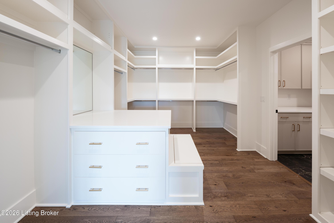
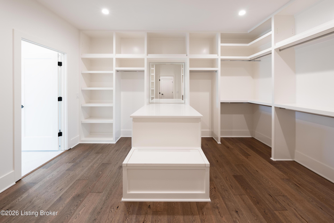
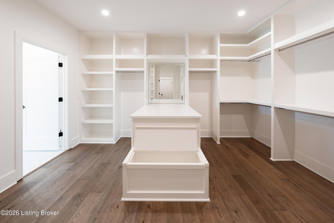
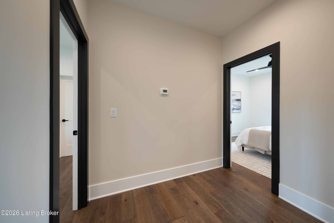
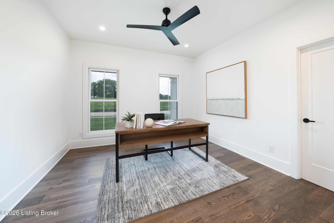
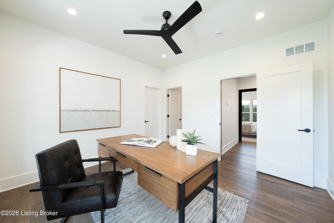
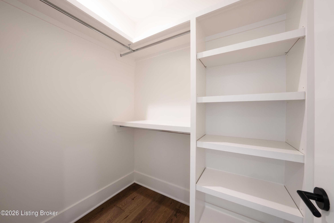
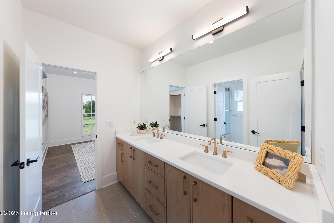
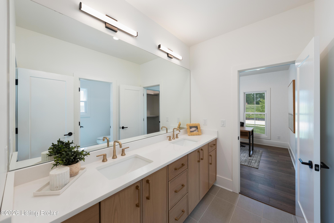
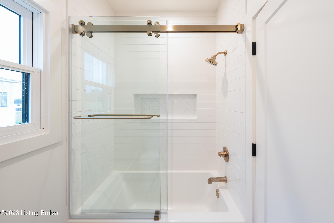
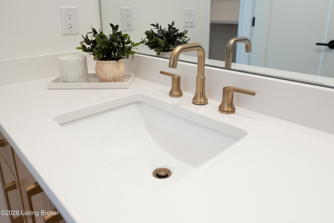
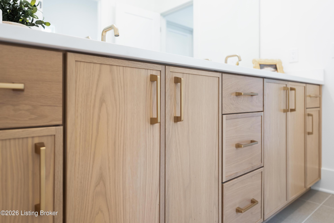
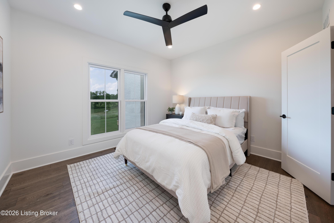
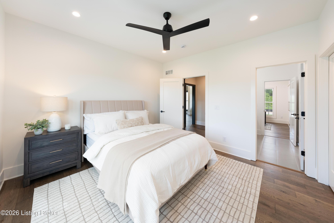
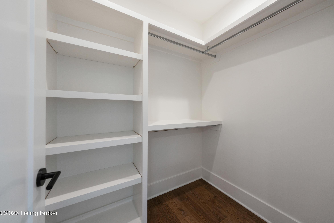
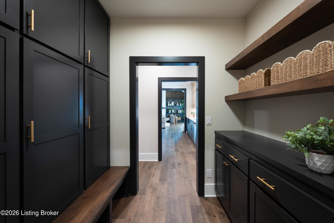
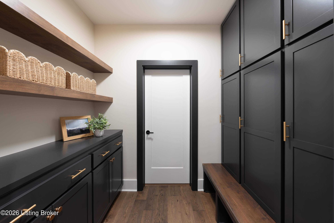
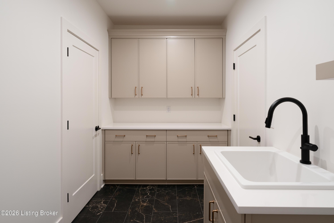
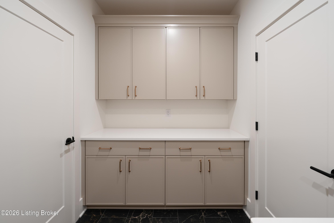
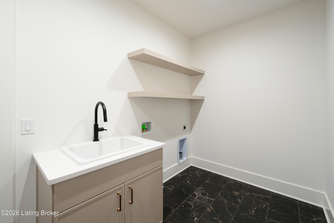
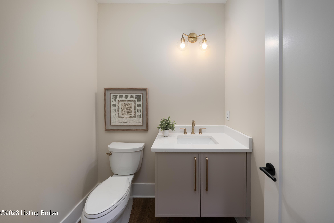
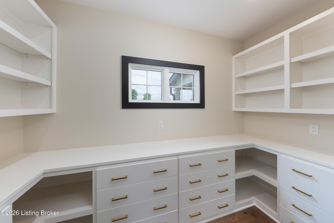
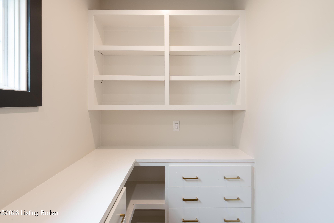
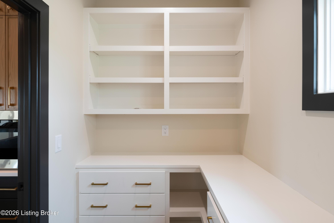
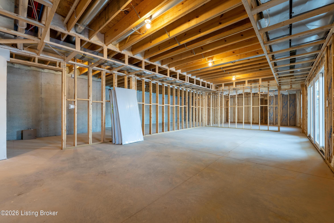
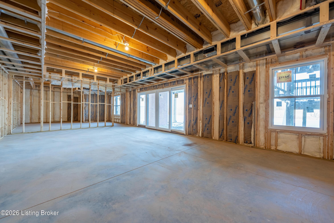
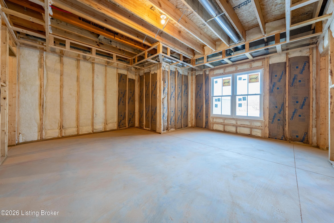
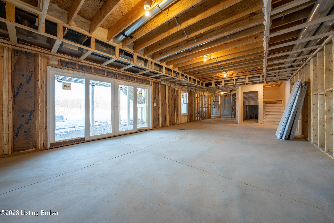
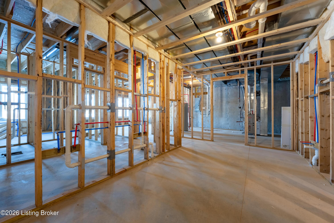
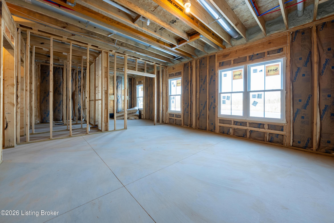
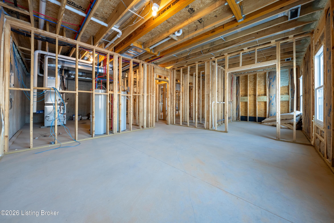
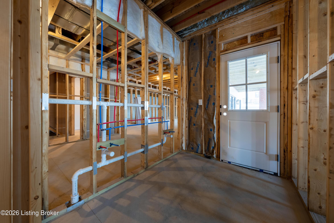
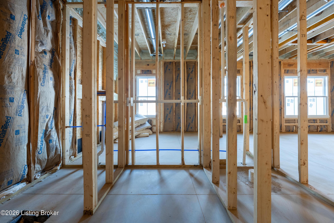
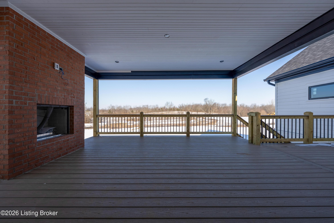
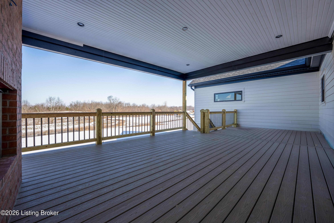
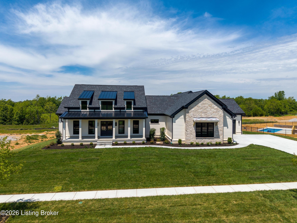
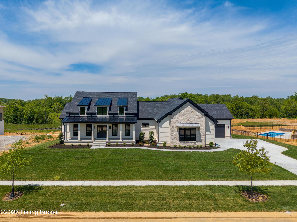
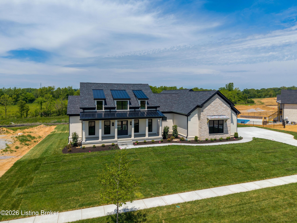
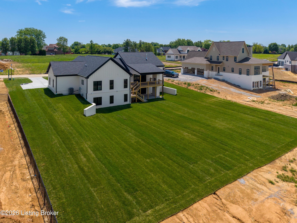
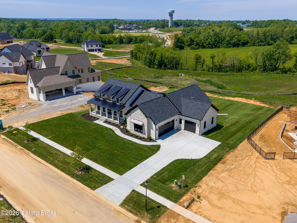
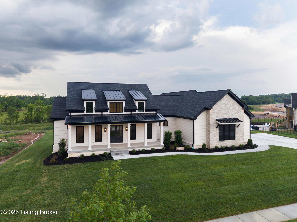
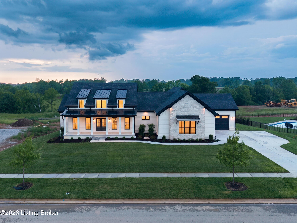
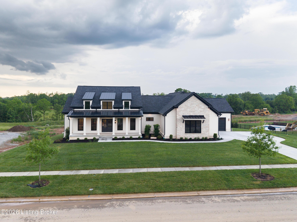
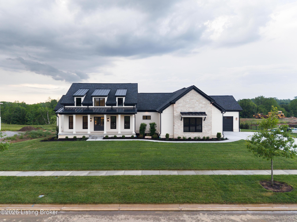
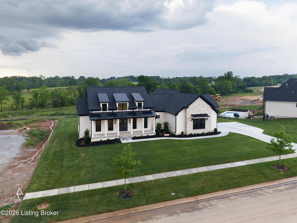
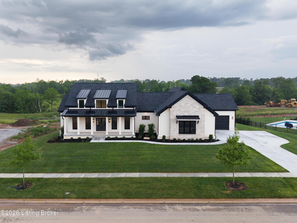
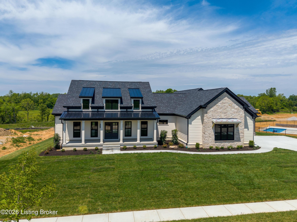
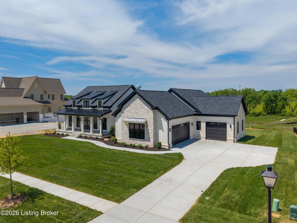
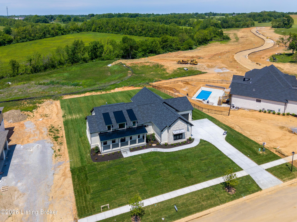
*BUILDER OFFERING $10,000 CREDIT toward a rate buy-down, prepaid items, or closing costs with an acceptable offer.* Crafted by award-winning Bentley Homes with interior design by Donna Outlaw, this brand-new residence combines timeless design with modern functionality in a layout that feels both luxurious and livable. From the foyer with 10' ceilings, you're drawn into a dramatic great room where vaulted 12' ceilings, a stunning natural stone fireplace, and a wall of windows create an airy, light-filled atmosphere. The space flows seamlessly to the expansive covered porch and deck, complete with its own outdoor fireplace and outdoor kitchenperfect for year-round entertaining and relaxation. The chef's kitchen is the heart of the home, offering a large island, walk-in pantry, an abundance of custom cabinetry and easy access into the designated dining area. A convenient mudroom and powder room sit just off the oversized three-car garage.The Primary Suite is a private retreat, highlighted by a tray ceiling and spa-inspired bath with dual vanities, a soaking tub, and a tiled shower with dual shower heads. The spacious walk-in closet connects directly to the laundry room for effortless convenience. Two additional bedrooms share a full bath in their own private wing, complemented by a hall flex space ideal for a pocket office or study nook. The lower level is framed and ready to finish, offering potential for two additional bedrooms, a full bath that connects to the outside, a family/rec room with bar, fitness space, and access to a covered patio. Plenty of unfinished space for storage or additional flex spaces! The builder can complete the space to suit your lifestyle- ask for details. Step outside to enjoy the peaceful privacy of open green space directly behind the flat lower lot. Located within the award-winning Oldham County school district, this home also offers access to Paramont's exclusive community amenities, including a scenic quarry, year-round indoor swimming pool, clubhouse, fitness center, and playground. Don't miss the opportunity to make this stunning home in The Reserve at Paramont yours.
Details
| MLS # | 1708432 |
|---|---|
| Listing Type | For Sale |
| Style | House |
| HOA Dues | $1,650 |
| Sub-Type | Resale |
| Status | Active |
| Year | 2026 |
| Days On Site | 216 |
| Listing Provided By | simpler.realestate | Casey Sokoler |
Features
| Bed(s) | 3 |
|---|---|
| Bath(s) | 3 Total |
| SQ Feet | 2,576 |
| Garage | 3 |
| Basement | Y |
| Pool | Yes |
| Story(s) | 1 |
| Acreage | 0.55 |
Area Information
| State | KY |
|---|---|
| County | Oldham |
| City | Prospect |
| Zip Code | 40059 |
| Area | 20 Oldham County N171 |
| Community Name | The Reserve at Paramont |
| Listing VS Median (in The Reserve at Paramont) | |
Price: $1,375,000 low | high Med: $1,425,000 sqft: 2,576 low | high Med: 3,902 $ / sqft: $534 low | high Med: $365 On site: 216 low | high Med: 145 | |
Market Activity 40059
Request a showing
Request a showing
Contact
Learn More About This Property

| State | KY |
|---|---|
| County | Oldham |
| City | Prospect |
| Zip Code | 40059 |
| Area | 20 Oldham County N171 |
| Community Name | The Reserve at Paramont |
| Listing VS Median (in The Reserve at Paramont) | |
Price: $1,375,000 low | high Med: $1,425,000 sqft: 2,576 low | high Med: 3,902 $ / sqft: $534 low | high Med: $365 On site: 216 low | high Med: 145 | |
 |  |  |
© 2026 Coldwell Banker McMahan. All Rights Reserved. Coldwell Banker® and the Coldwell Banker Logo are registered service marks owned by Coldwell Banker Real Estate LLC. Coldwell Banker McMahan fully supports the principles of the Fair Housing Act and Equal Opportunity Act. Each franchise is independently owned and operated. Any services or products provided by independently owned and operated franchises are not provided by, affiliated with or related to Coldwell Banker Real Estate LLC nor any of its affiliated companies.
