
631 Chickasaw Bluff Road,Benton, KY 42025
Benton, KY 42025

Description
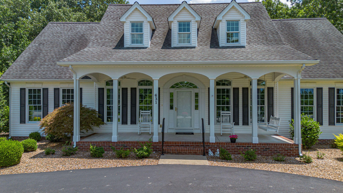
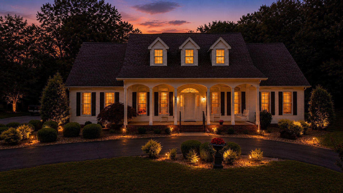
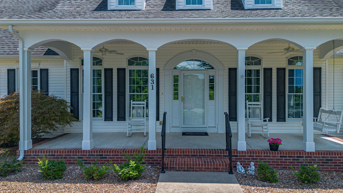
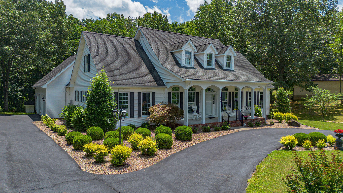
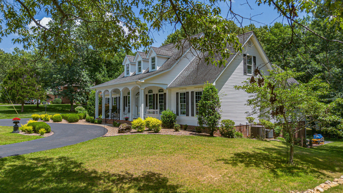
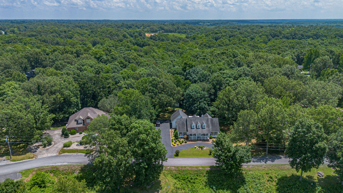
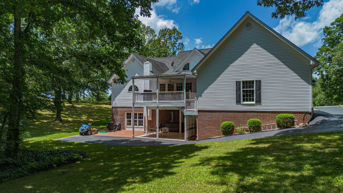
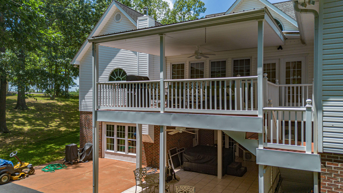
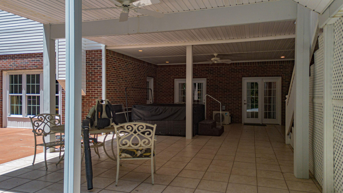
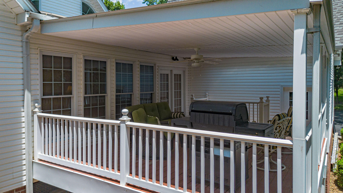
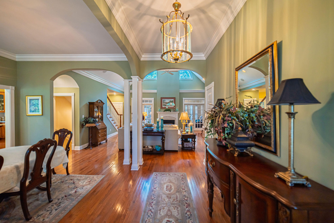
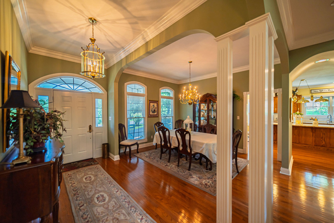
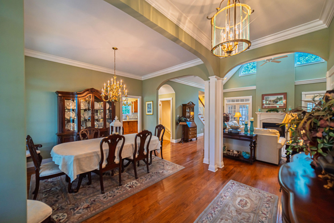
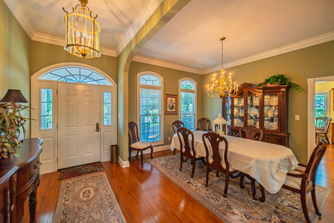
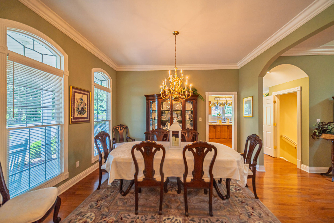
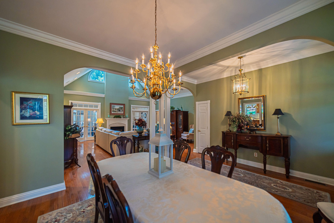
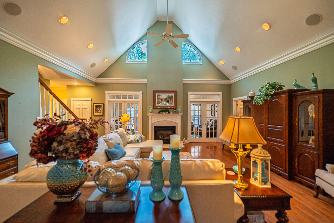
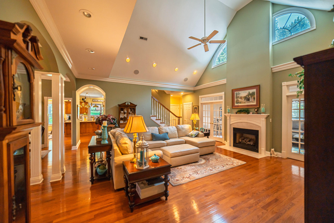
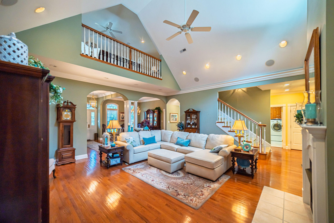
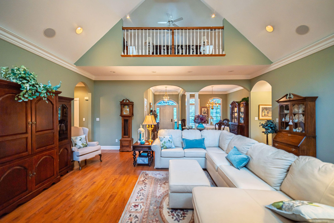
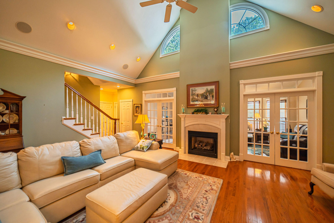
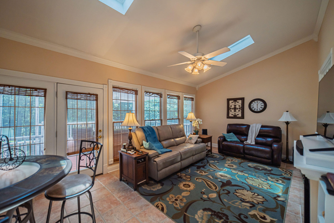
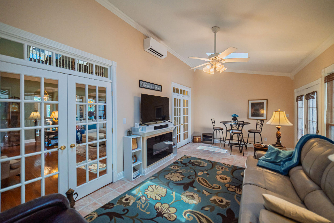
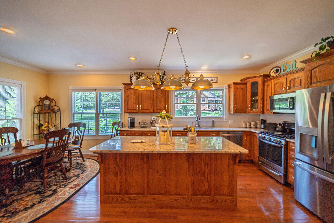
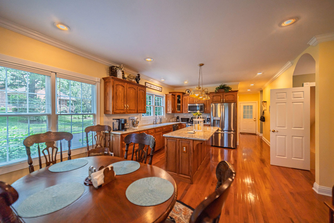
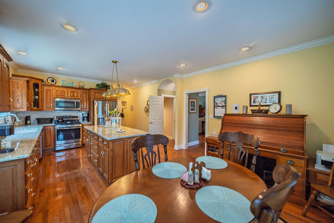
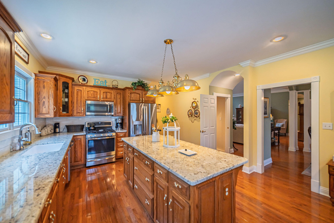
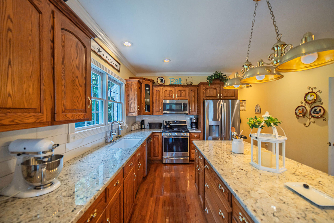
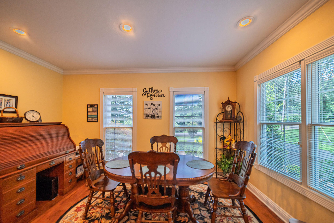
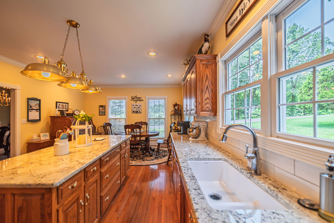
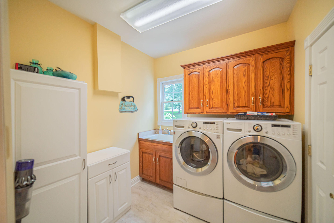
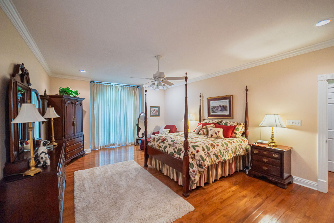
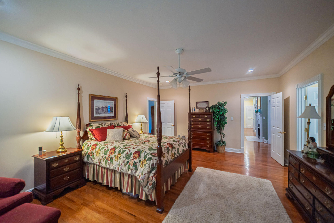
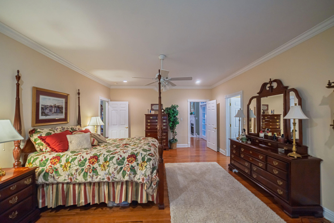
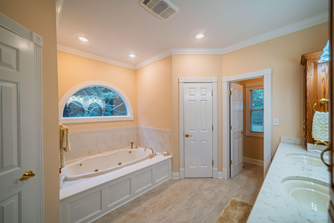
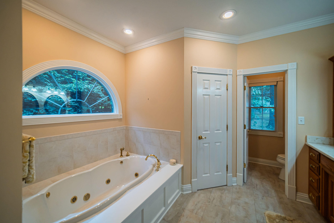
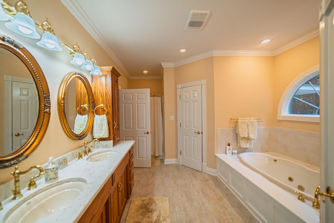
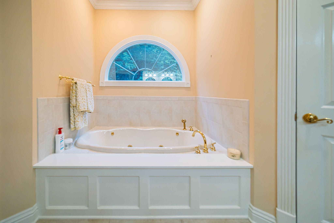
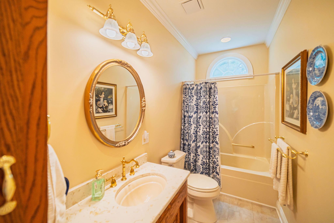
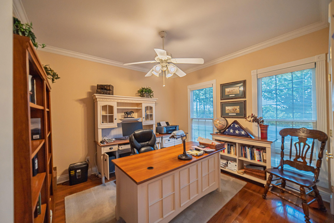
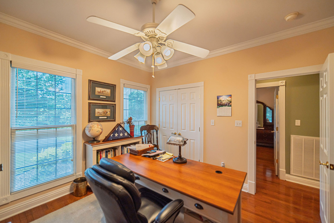
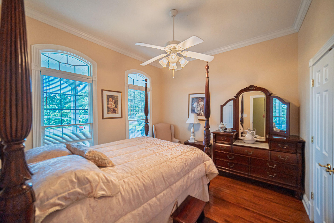
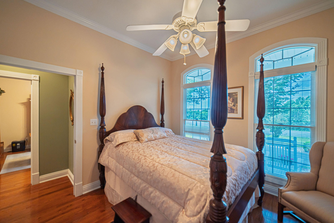
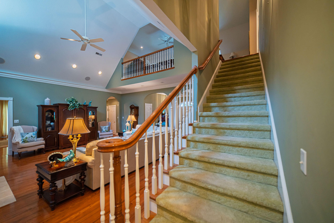
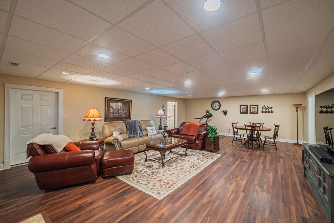
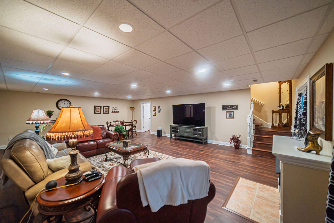
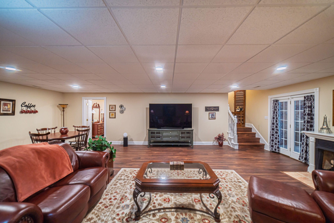
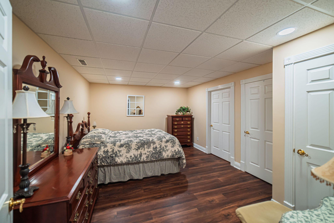
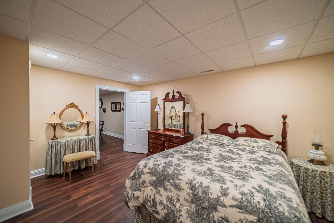
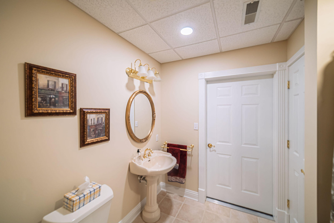
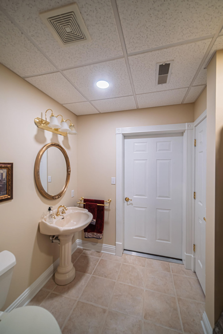
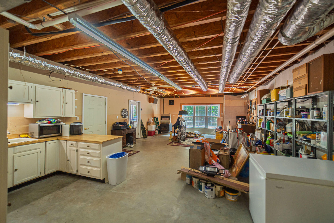
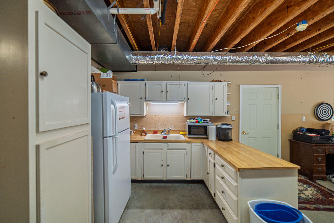
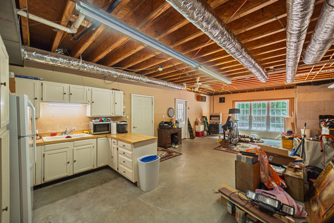
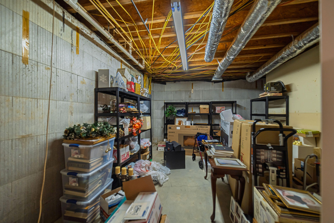
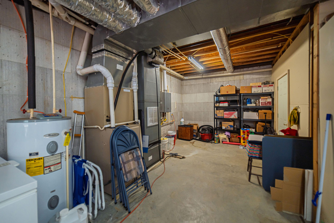
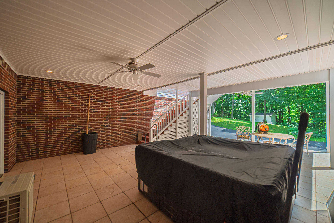
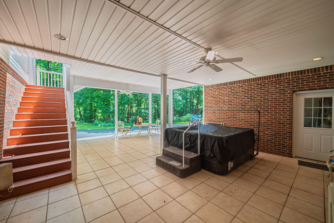
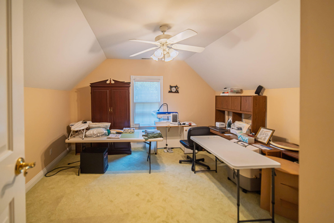
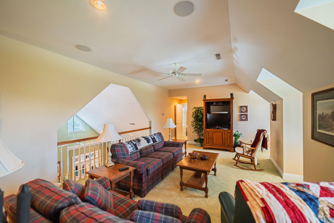
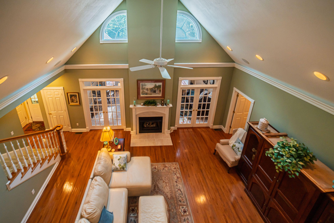
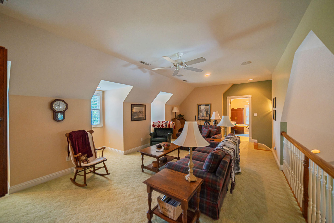
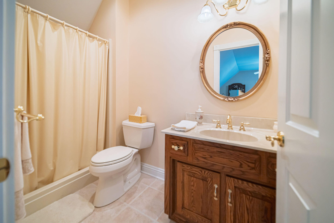
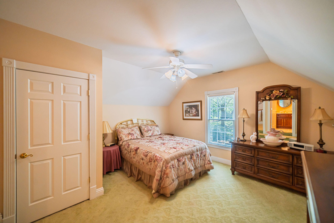
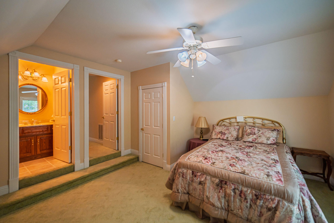
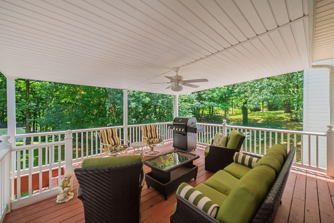
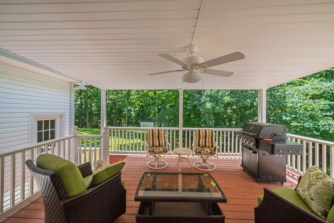
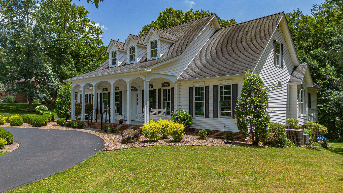
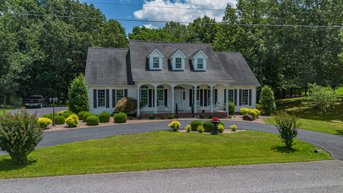
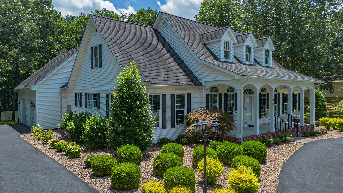
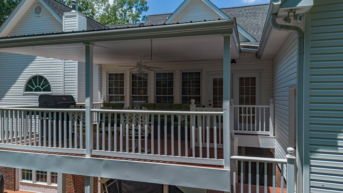
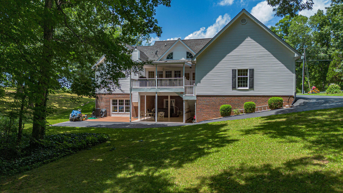
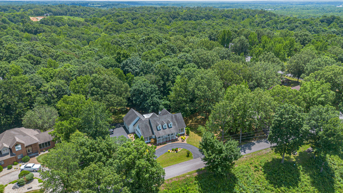
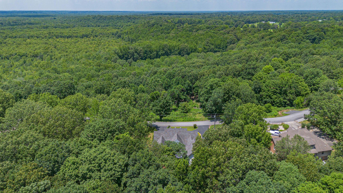
This elegant custom-built home is situated on 1.1 beautifully landscaped acres with a circle driveway that leads you to the covered front porch and impressive entry, setting the stage for the exceptional quality found throughout the home. You'll be impressed with the generous living areas, updated finishes, and bonus living spaces, both upstairs and downstairs, making family living and hosting gatherings both comfortable and convenient. The main level features a formal living room with a fireplace, a sunroom, a dining room, and a beautifully appointed kitchen with plenty of cabinets, granite countertops, two pantries, and high-end appliances. Also found on the main level is the utility room and the primary suite. The luxurious primary bath with double sinks and quartz countertops, stand-up shower, whirlpool tub, and two large closets is sure to meet your needs. Upstairs is the hobby room and large bedrooms with plenty of closet space, as well as a full bath with a stand-up shower. Basement features poured walls and is partially finished with a large great room and a full bathroom. The unfinished part of the basement is such a great storage space. You wouldn't even have to take your Christmas tree apart! The back covered patio provides privacy and can be enjoyed year-round.
Details
| MLS # | 26017403 |
|---|---|
| Listing Type | For Sale |
| Style | House |
| Sub-Type | Resale |
| Status | Contingent |
| Year | 2003 |
| Days On Site | 68 |
| Listing Provided By | Park Avenue Properties | Shannon Copeland |
Features
| Bed(s) | 4 |
|---|---|
| Bath(s) | 4 Total |
| SQ Feet | 4,342 |
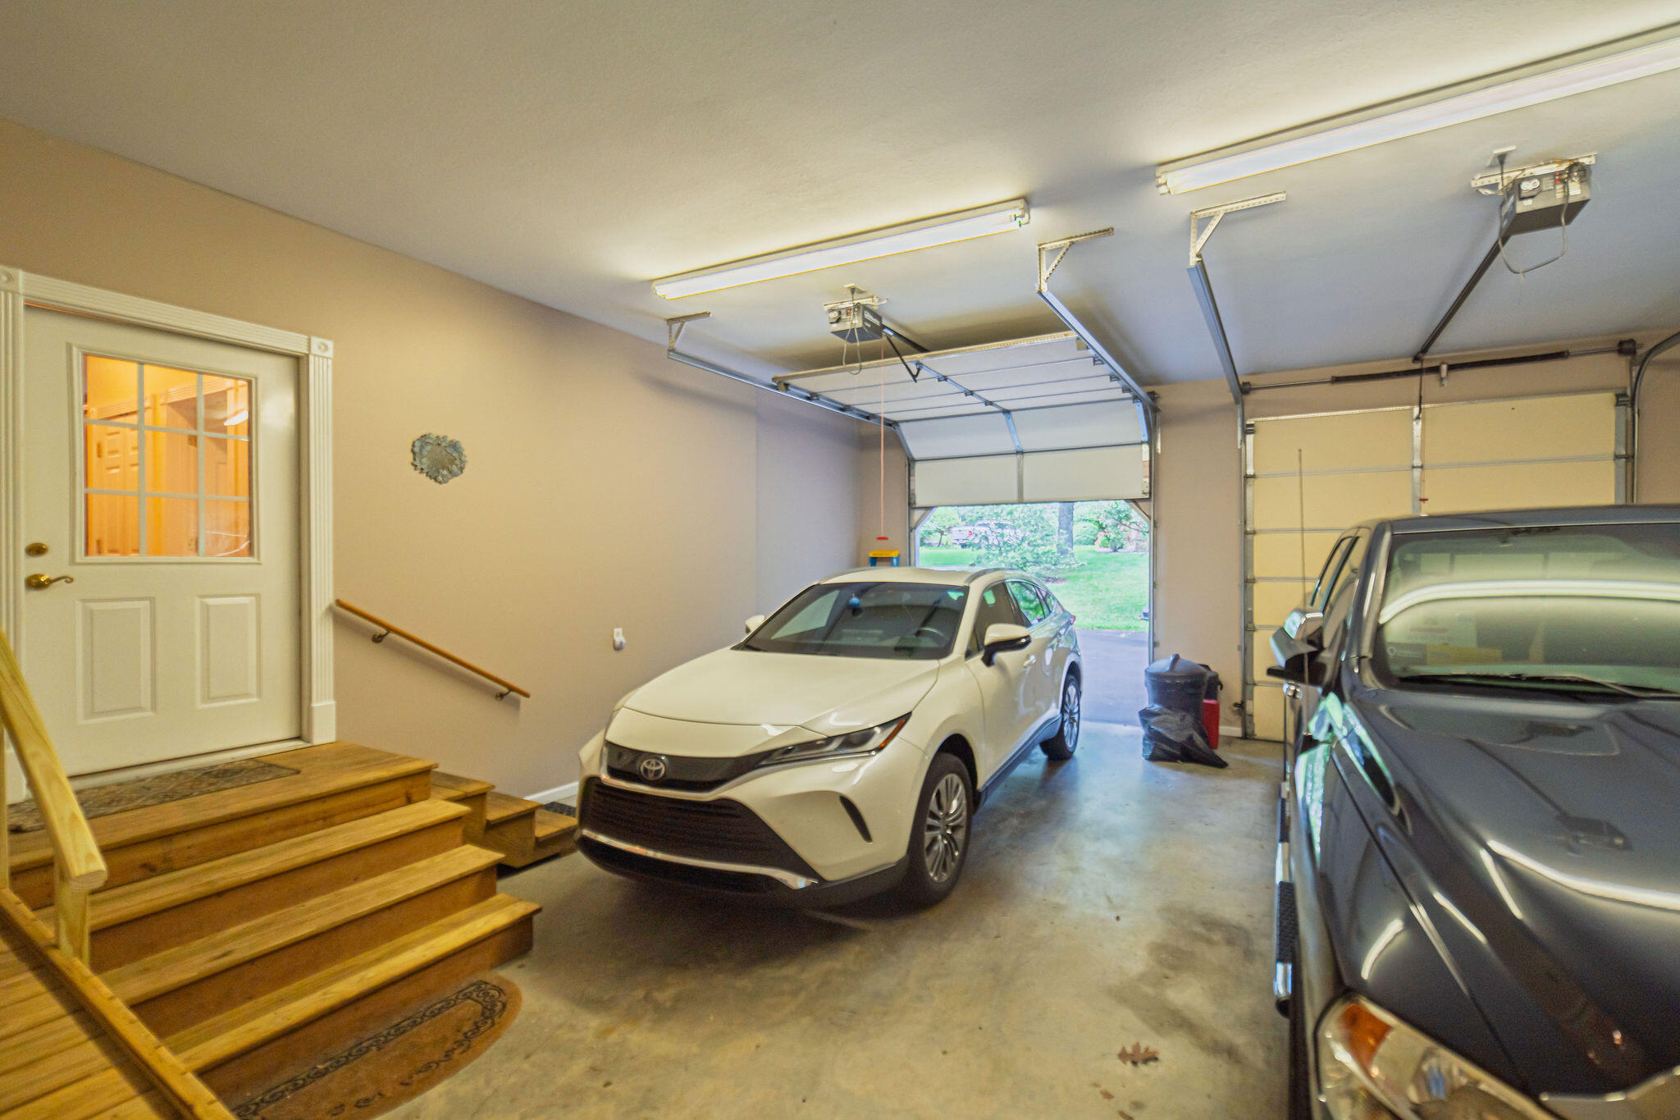
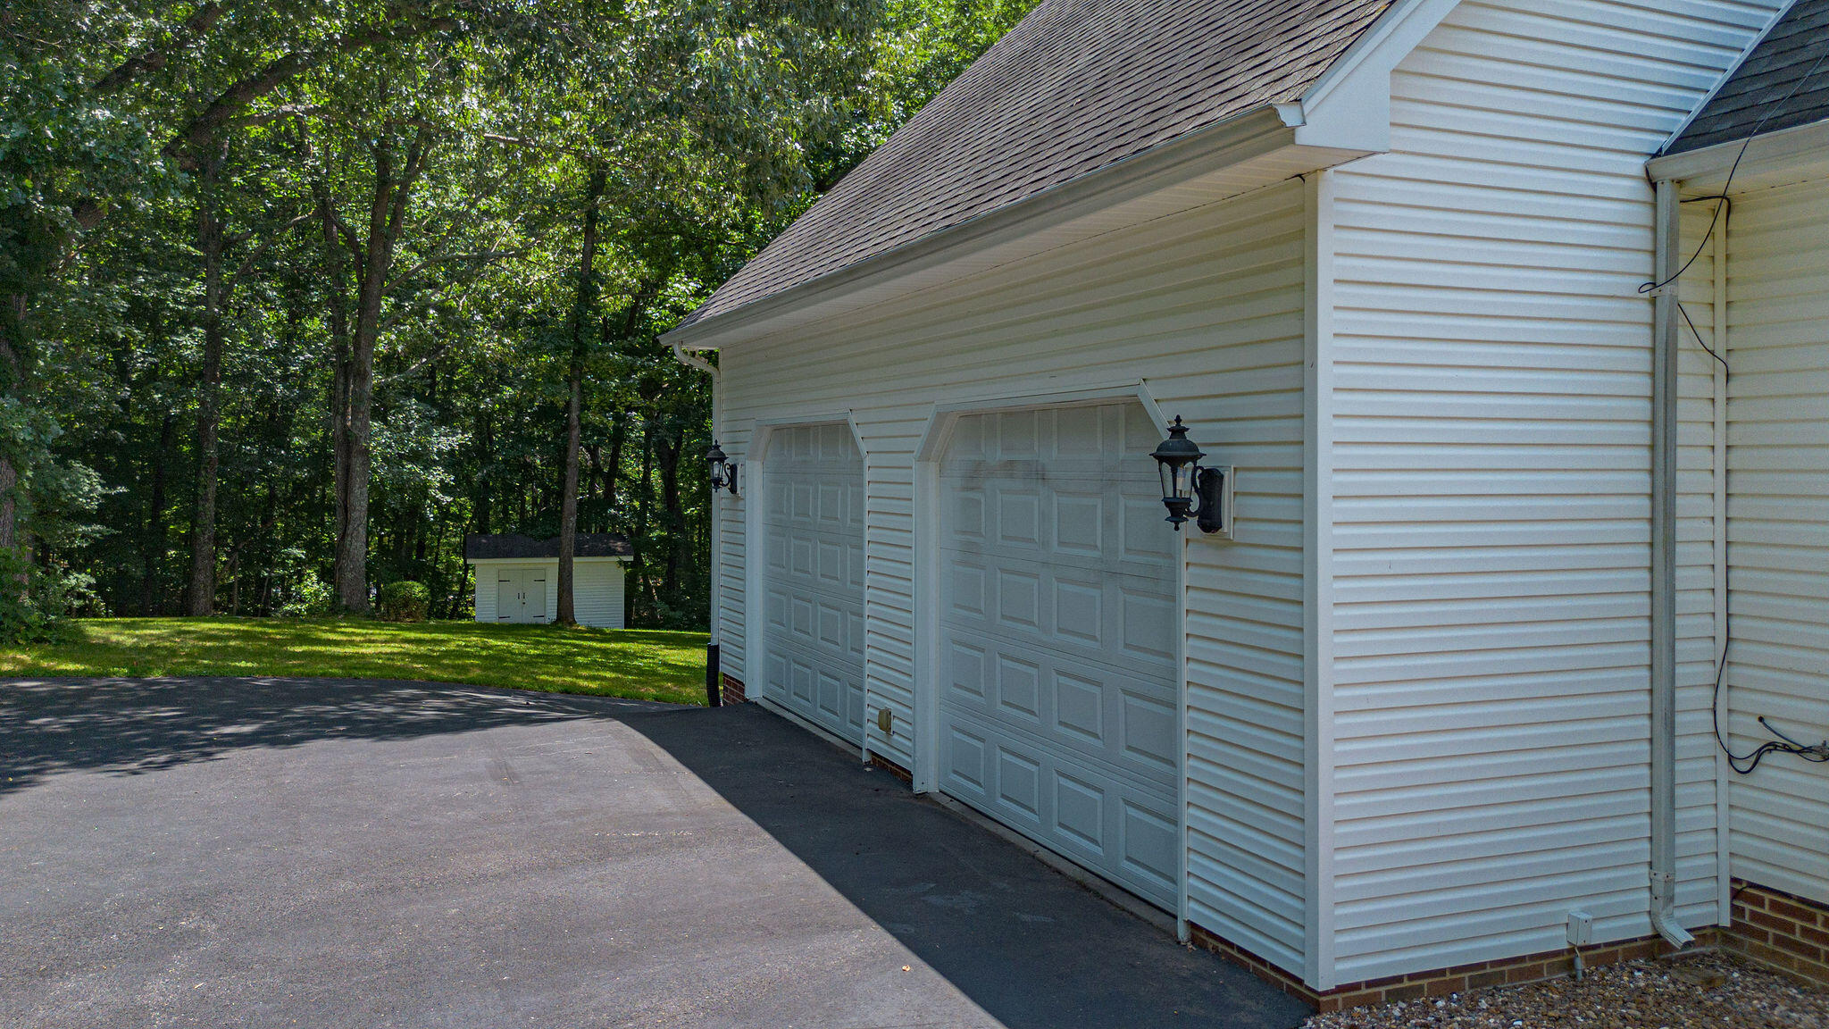
| Garage | 2 |
| Basement | Y |
| Acreage | 1.10 |
Interior
| Rooms Total | 2 |
|---|---|
| Cooling | Gas Pack, Ceiling Fan(s), Central Air, Electric, Heat Pump, Multi Units |
| Heating | Gas Pack, Forced Air, Natural Gas |
| Heating Yes / No | Yes |
| Cooling Yes / No | Yes |
| Interior Features | Breakfast Bar, Ceiling Fan(s), Eat-in Kitchen, In-Law Floorplan, Primary Downstairs, Walk-In Closet(s) |
| Window Features | Blinds, Screens, Skylight(s), Window Treatments |
| Appliances | Dishwasher, Dryer, Gas Range, Microwave, Oven, Refrigerator, Self Cleaning Oven, Washer |
Exterior
| Exterior Features | Ramped Access |
|---|---|
| Roof | Dimensional Style |
| Construction Materials | Vinyl Siding |
| Foundation Details | Slab |
| Lot Features | Landscaped |
| Fencing | None |
Parking
| Garage Yes / No | Yes |
|---|---|
| Attached Garage Yes / No | No |
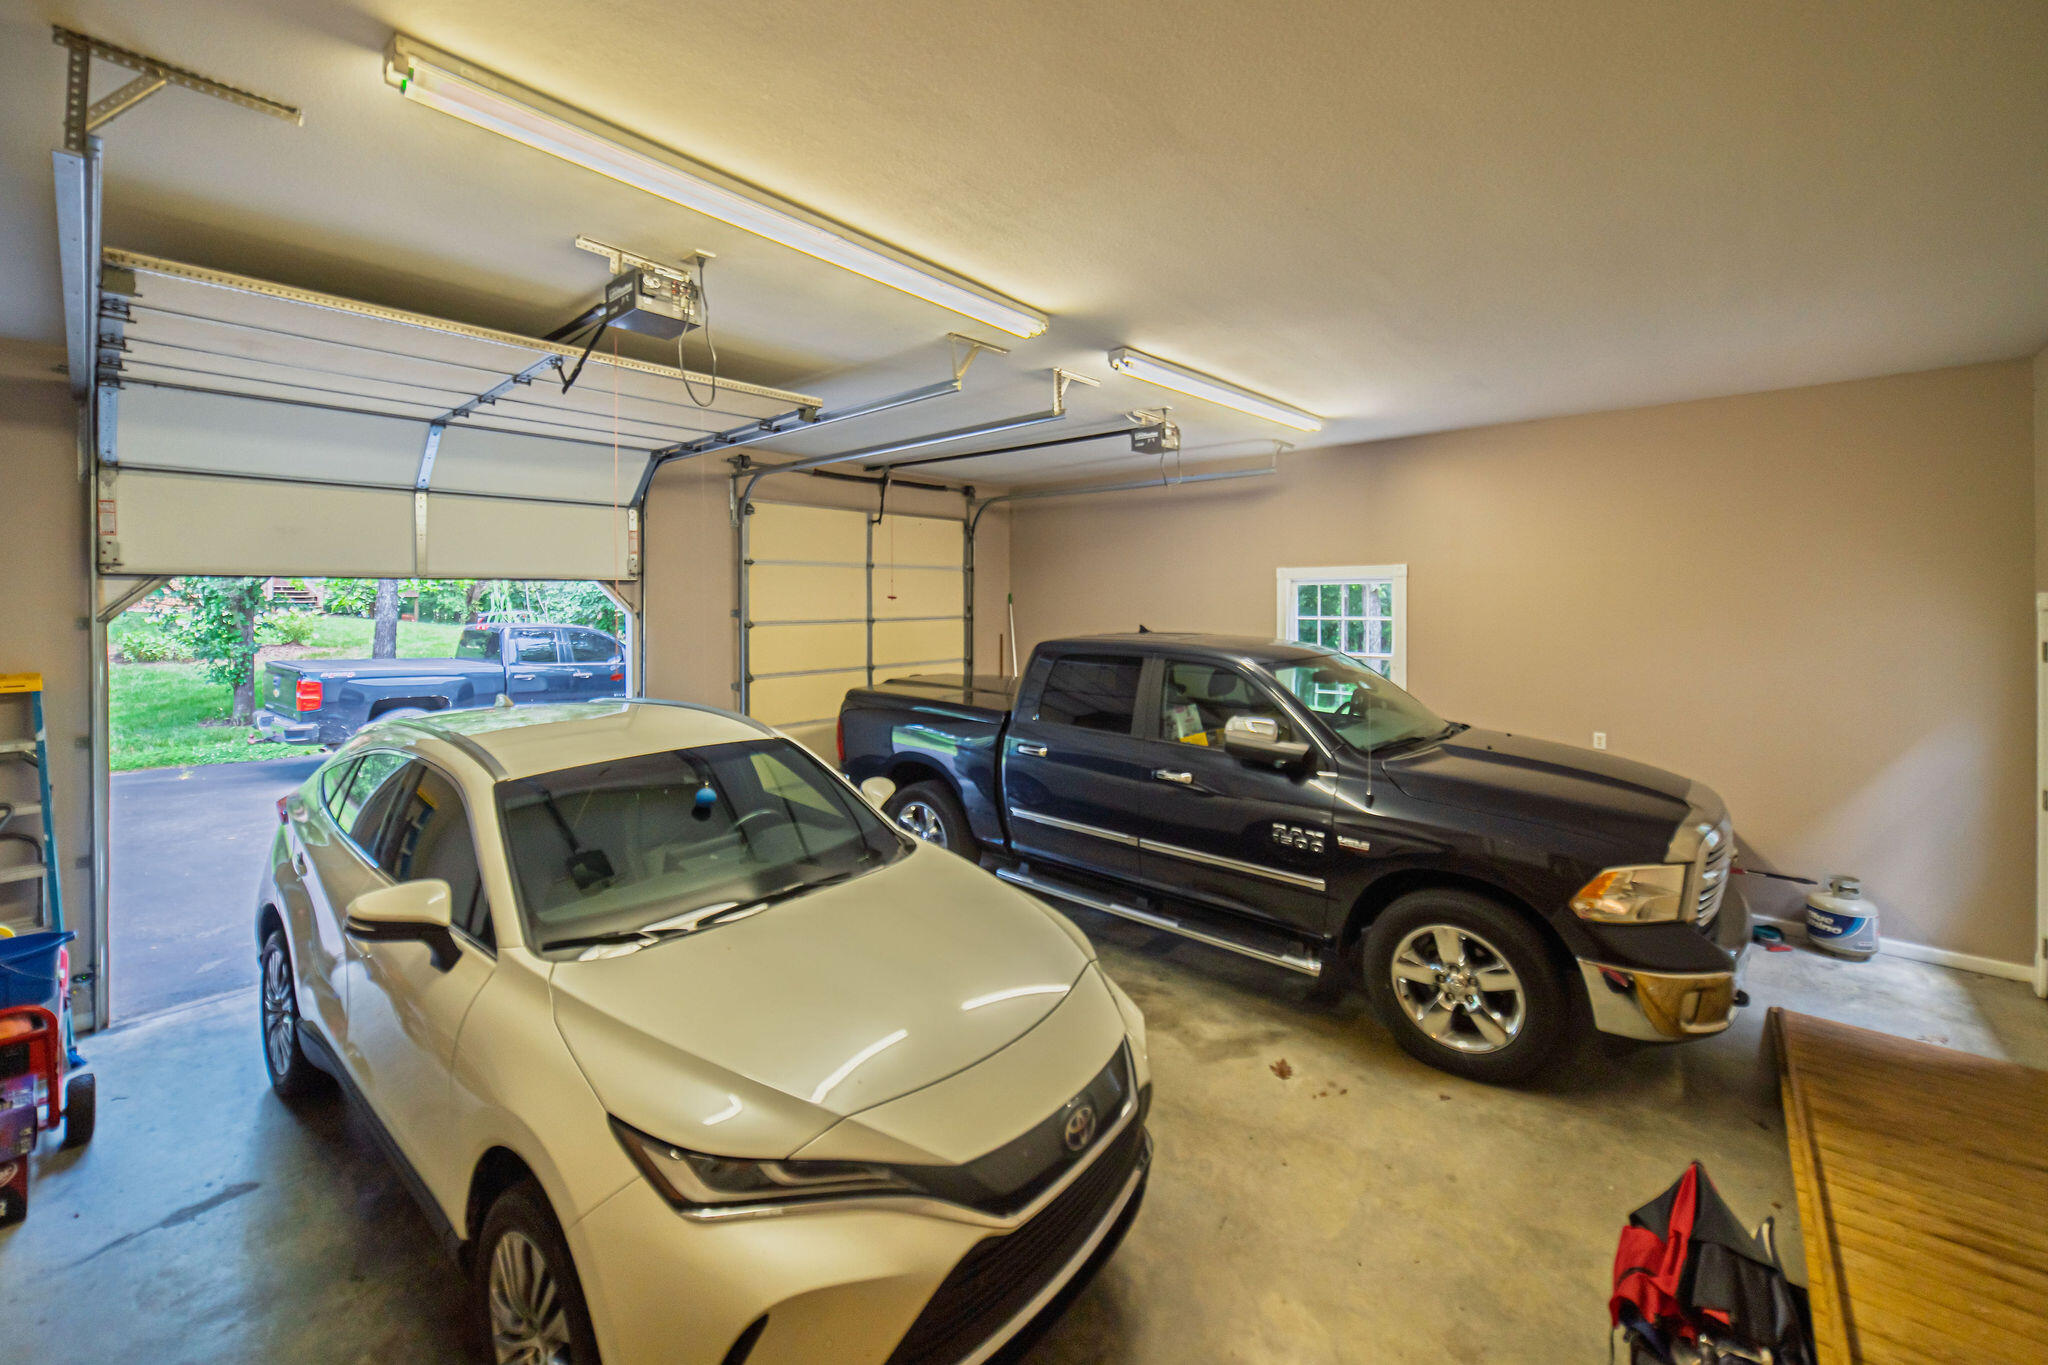
| Parking Features | Attached Garage, Garage Door Opener, Garage Faces Side |
Utilities
| Utilities | Electricity Connected, Natural Gas Available, Sewer Not Available, Water Available |
|---|---|
| Sewer | Septic Tank |
Area Information
| State | KY |
|---|---|
| County | Marshall |
| City | Benton |
| Zip Code | 42025 |
| Area | 115 Marshall County |
| Subarea | Marshall County |
| Community Name | Joe W Nanney |
| School District | Marshall |
| Elementary School | Central |
| High School | Marshall |
| Listing VS Median (in Joe W Nanney) | |
Price: $699,900 low | high Med: $699,900 sqft: 4,342 low | high Med: 4,342 $ / sqft: $161 low | high Med: $161 On site: 68 low | high Med: 68 | |
Market Activity 42025
Request a showing
Request a showing
Contact
Learn More About This Property

| State | KY |
|---|---|
| County | Marshall |
| City | Benton |
| Zip Code | 42025 |
| Area | 115 Marshall County |
| Subarea | Marshall County |
| Community Name | Joe W Nanney |
| School District | Marshall |
| Elementary School | Central |
| High School | Marshall |
| Listing VS Median (in Joe W Nanney) | |
Price: $699,900 low | high Med: $699,900 sqft: 4,342 low | high Med: 4,342 $ / sqft: $161 low | high Med: $161 On site: 68 low | high Med: 68 | |
 |  |  |
© 2026 Coldwell Banker McMahan. All Rights Reserved. Coldwell Banker® and the Coldwell Banker Logo are registered service marks owned by Coldwell Banker Real Estate LLC. Coldwell Banker McMahan fully supports the principles of the Fair Housing Act and Equal Opportunity Act. Each franchise is independently owned and operated. Any services or products provided by independently owned and operated franchises are not provided by, affiliated with or related to Coldwell Banker Real Estate LLC nor any of its affiliated companies.
