
743 Garriott Lane,Harrodsburg, KY 40330
Harrodsburg, KY 40330


Description
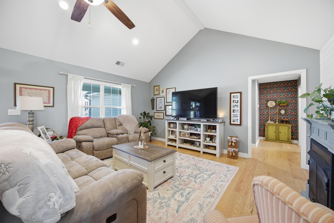
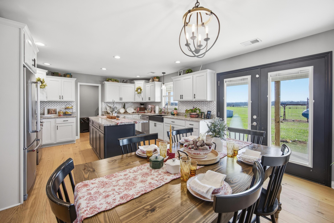
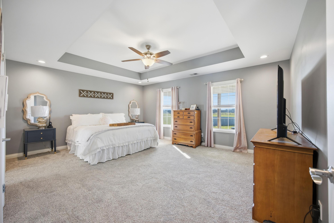
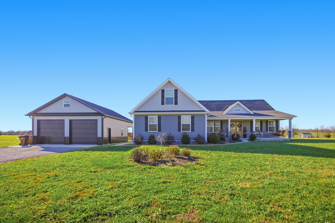
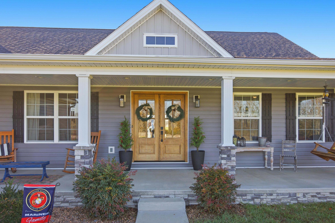
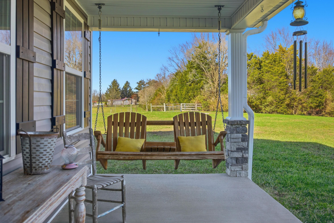
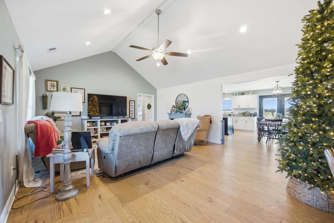
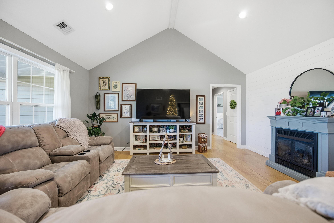
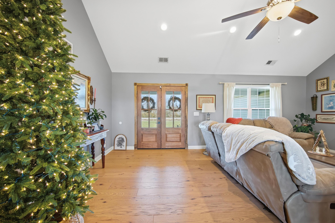
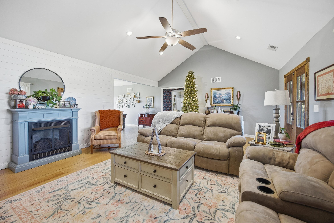
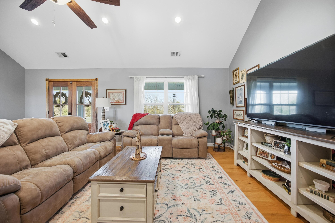
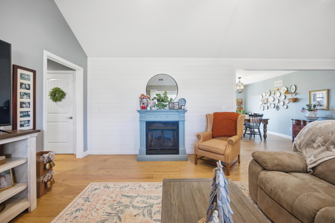
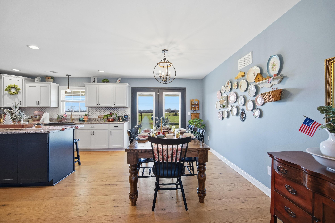
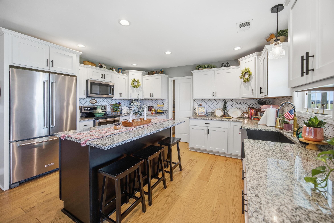
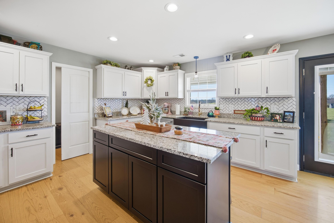
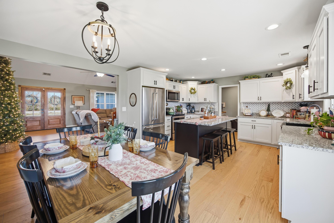
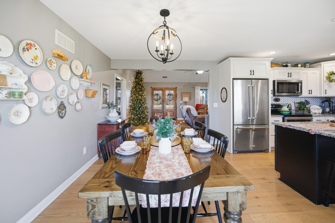
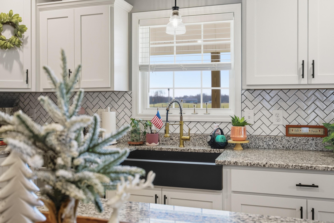
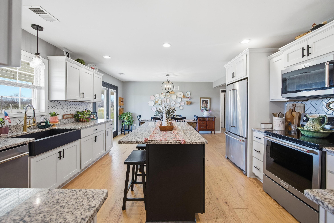
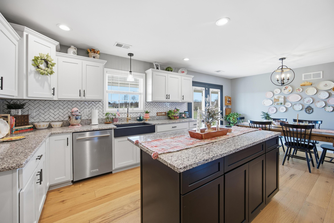
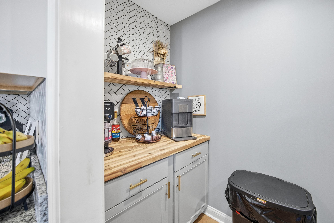
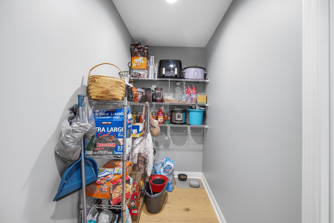
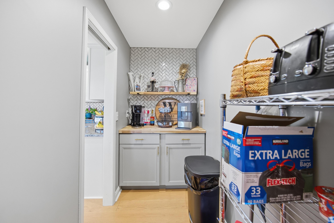
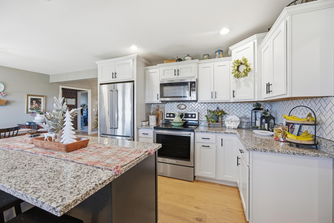
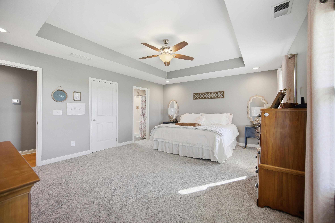
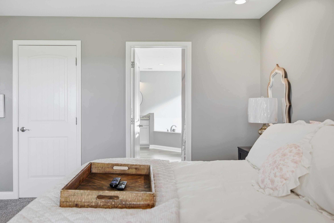
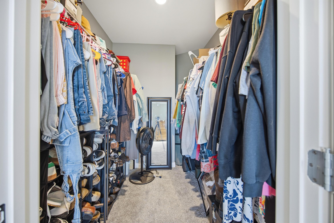
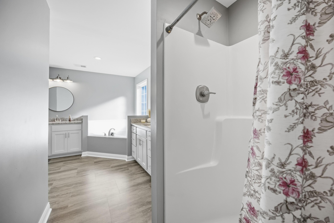
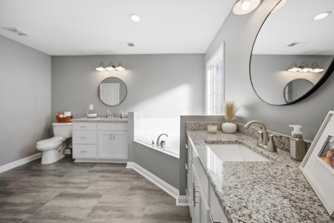
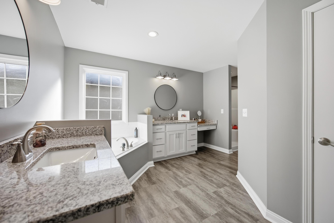
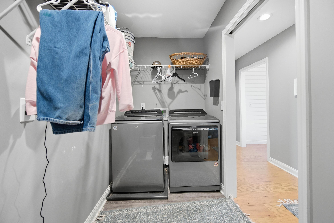
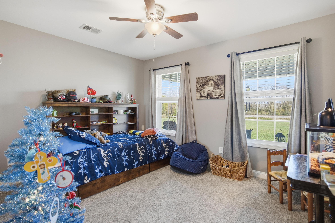
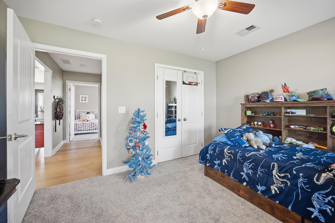
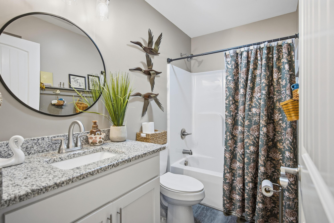
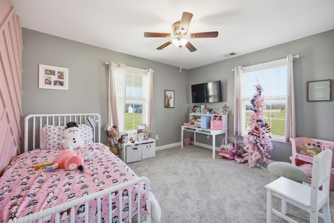
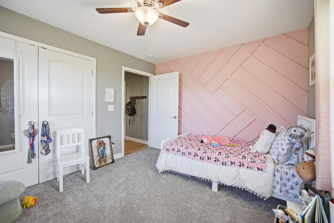
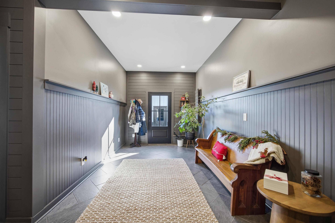
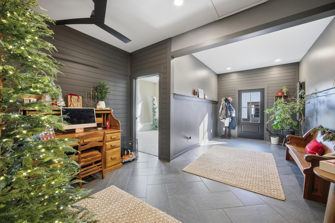
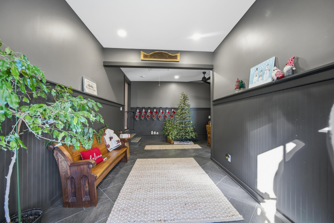
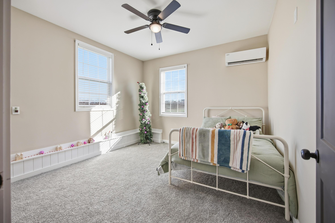
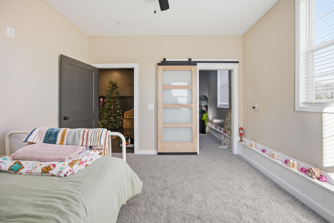
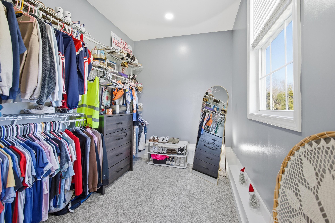
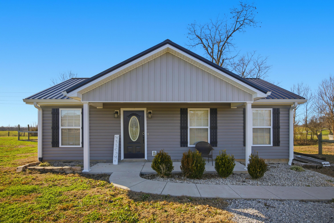
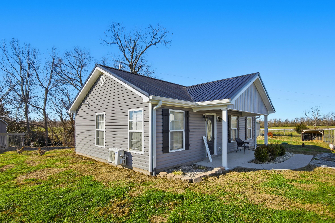
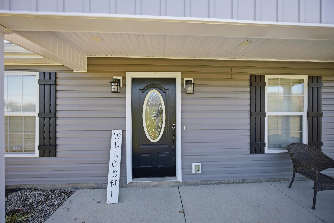
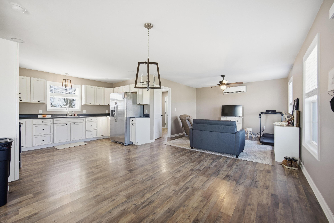
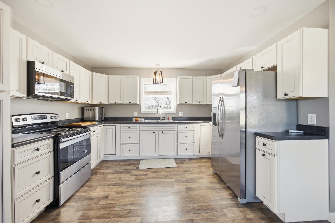
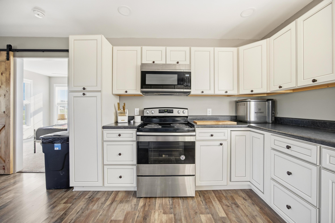
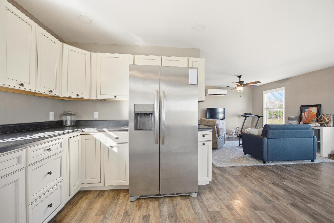
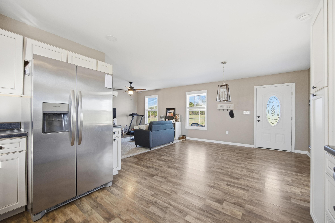
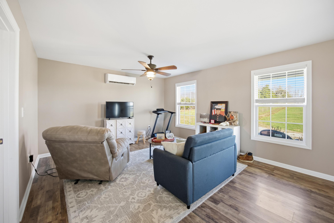
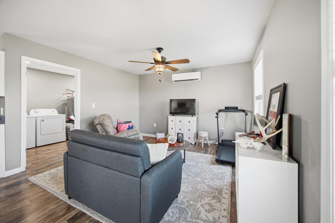
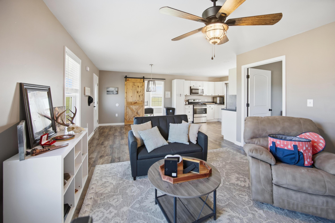
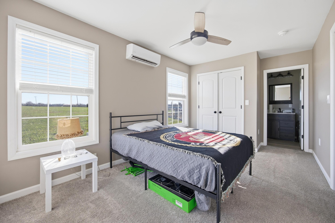
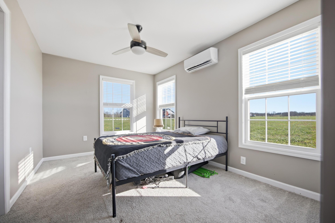
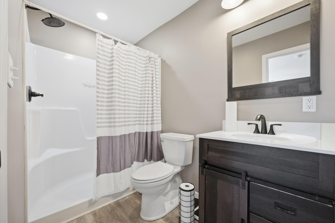
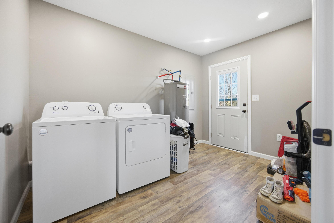
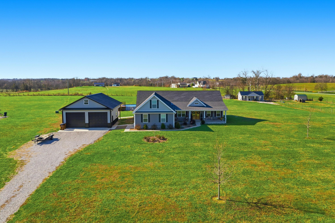
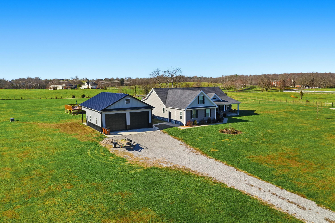
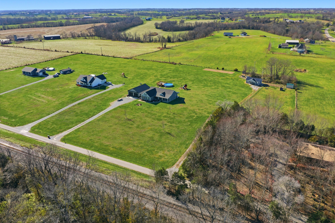
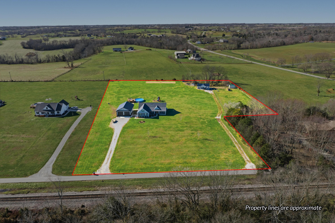
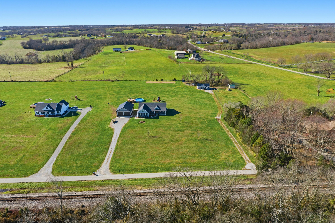
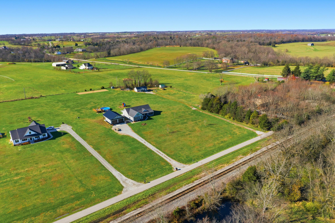
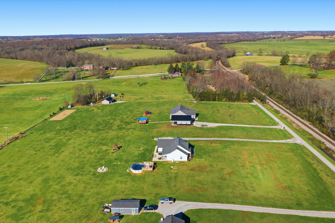
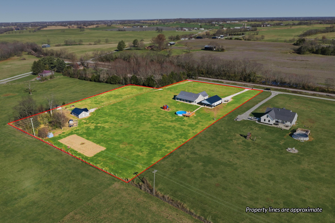
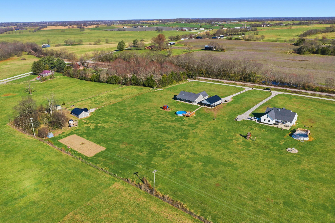
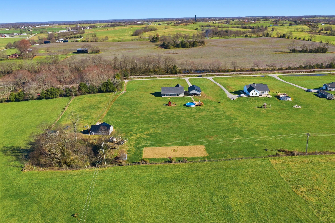
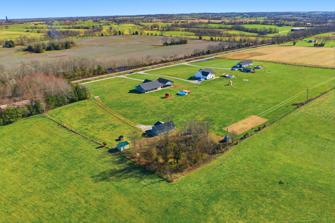
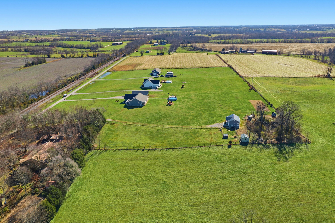
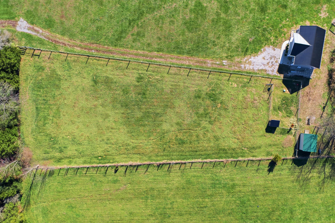
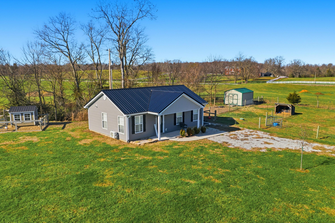
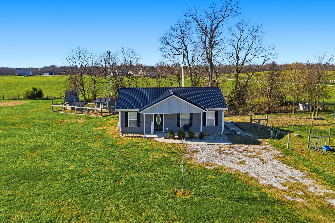
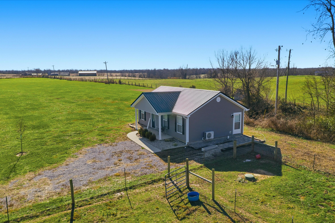
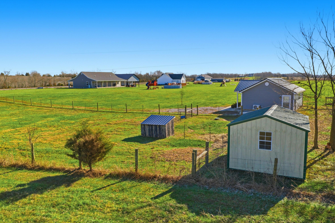
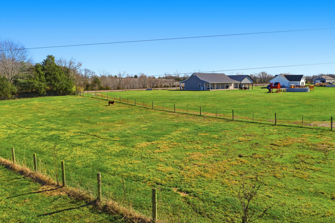
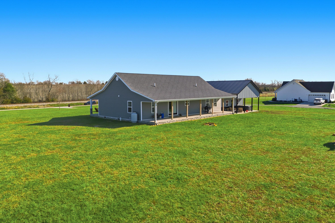
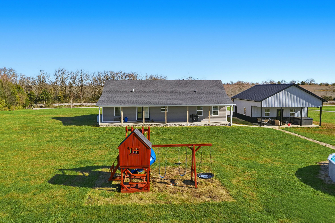
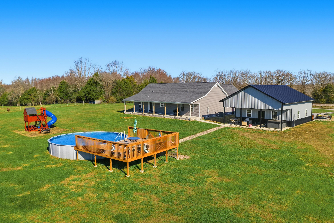
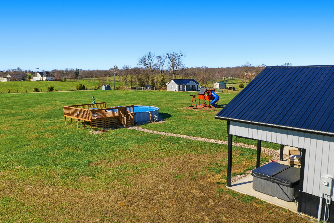
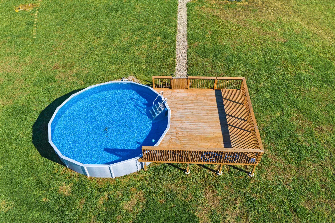
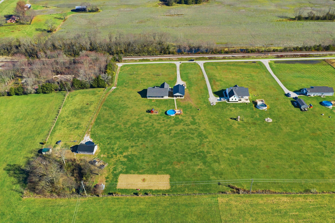
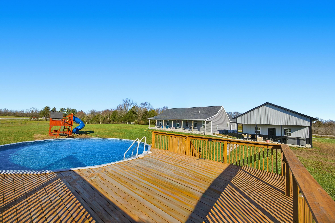
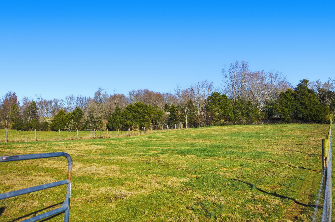
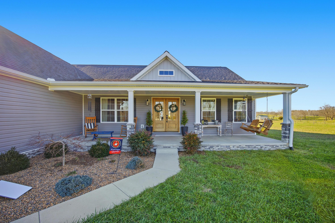
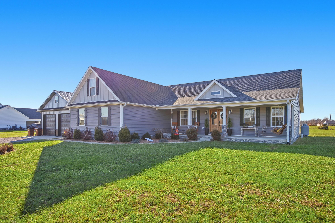
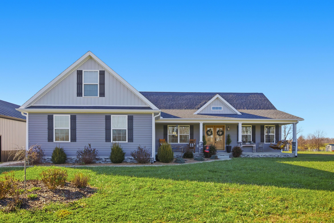
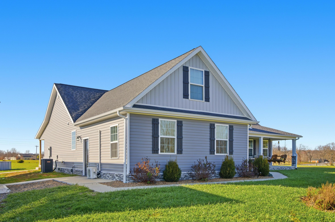
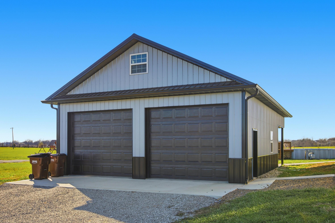
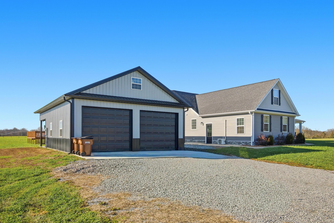
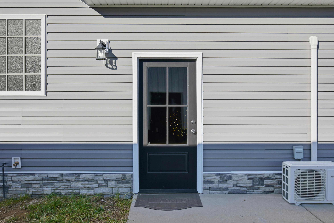
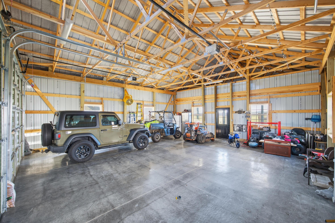
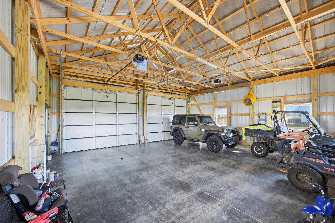
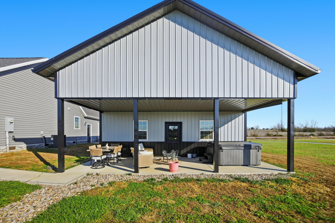
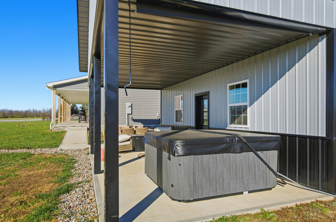
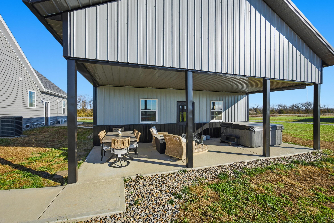
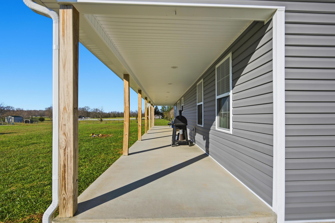
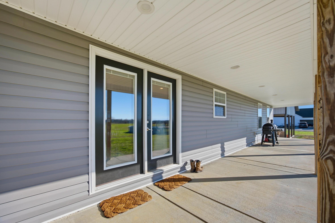
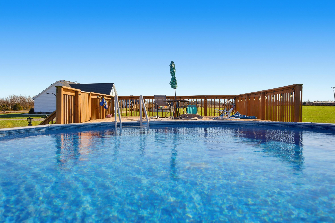
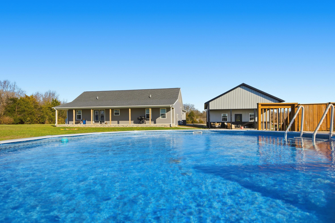
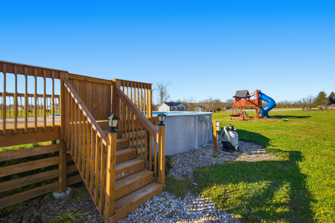
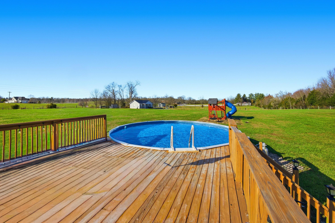
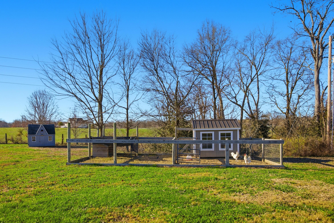
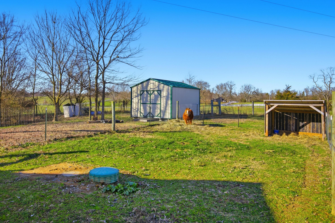
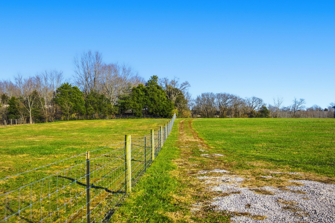
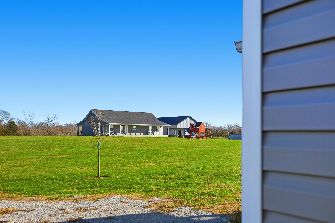
Spec home? Not anymore. This one has been transformed into a truly custom retreat, inside and out. Sitting on 4.3 acres, this property delivers space, style, comfort, and versatility in a way few homes can match. At the center of the home is a spacious, open-concept kitchen, oversized dining area, and an impressive walk-in pantry featuring a built-in coffee bar that feels straight out of a design magazine. It's the perfect gathering space for everyday living or entertaining. The current owners took a great floor plan and made it exceptional. Step inside the newly added foyer that sets the tone for the thoughtful upgrades throughout. The home now features a true fourth bedroom with a walk-in closet, a dedicated office space, and a HUGE primary suite that offers the privacy and comfort everyone is looking for. Outside, the custom touches continue. A newly added two-car detached garage brings extra storage and flexibility (965), while the show-stopping addition is the 789 sq ft guest house that is complete with 1 bedroom, 1 bath, its own kitchen, living room, and laundry room. Perfect for guests, family or friends! The acreage is usable and fun, featuring room for a chicken coop, a small fenced area ideal for calves or ponies, and an above-ground pool for summertime relaxation. This is truly the best of both worlds: a spec home elevated with custom upgrades and thoughtful additions you won't find anywhere else. Move-in ready, beautifully designed, and packed with bonus features, this one is a rare find.
Details
| MLS # | 25507223 |
|---|---|
| Listing Type | For Sale |
| Style | House |
| Sub-Type | Resale |
| Status | Contingent |
| Year | 2020 |
| Days On Site | 292 |
| Listing Provided By | Torrey Smith Realty Co, LLC | Autumn R Boblitt |
Features
| Bed(s) | 4 |
|---|---|
| Bath(s) | 2 Total |
| SQ Feet | 2,388 |
| Garage | 2 |
| Pool | Yes |
| Story(s) | 1 |
| Acreage | 4.30 |
Interior
| Rooms Total | 15 |
|---|---|
| Cooling | Ceiling Fan(s), Ductless, Heat Pump |
| Heating | Heat Pump, Propane |
| Heating Yes / No | Yes |
| Cooling Yes / No | Yes |
| Interior Features | Ceiling Fan(s), Walk-In Closet(s) |
| Window Features | Blinds, Screens |
| Appliances | Dishwasher, Microwave, Range, Refrigerator, Self Cleaning Oven |
Exterior
| Roof | Shingle |
|---|---|
| Construction Materials | Stone, Vinyl Siding |
| Foundation Details | Block |
| Lot Features | Few Trees, Landscaped |
Parking
| Garage Yes / No | Yes |
|---|---|
| Attached Garage Yes / No | No |
| Parking Features | Detached Garage |
Utilities
| Utilities | Electricity Connected, Propane Connected, Water Connected, Underground Utilities |
|---|---|
| Sewer | Septic Tank |
Area Information
| State | KY |
|---|---|
| County | Mercer |
| City | Harrodsburg |
| Zip Code | 40330 |
| Area | 011 Mercer County |
| Subarea | Mercer County |
| Community Name | Rural |
| School District | Mercer County |
| Elementary School | Mercer Co |
| High School | Mercer Co |
| Listing VS Median (in Rural) | |
Price: $795,000 low | high Med: $299,000 sqft: 2,388 low | high Med: 1,970 $ / sqft: $333 low | high Med: $152 On site: 292 low | high Med: 30 | |
Market Activity 40330
Request a showing
Request a showing
Contact
Learn More About This Property

| State | KY |
|---|---|
| County | Mercer |
| City | Harrodsburg |
| Zip Code | 40330 |
| Area | 011 Mercer County |
| Subarea | Mercer County |
| Community Name | Rural |
| School District | Mercer County |
| Elementary School | Mercer Co |
| High School | Mercer Co |
| Listing VS Median (in Rural) | |
Price: $795,000 low | high Med: $299,000 sqft: 2,388 low | high Med: 1,970 $ / sqft: $333 low | high Med: $152 On site: 292 low | high Med: 30 | |
 |  |  |
© 2026 Coldwell Banker McMahan. All Rights Reserved. Coldwell Banker® and the Coldwell Banker Logo are registered service marks owned by Coldwell Banker Real Estate LLC. Coldwell Banker McMahan fully supports the principles of the Fair Housing Act and Equal Opportunity Act. Each franchise is independently owned and operated. Any services or products provided by independently owned and operated franchises are not provided by, affiliated with or related to Coldwell Banker Real Estate LLC nor any of its affiliated companies.
