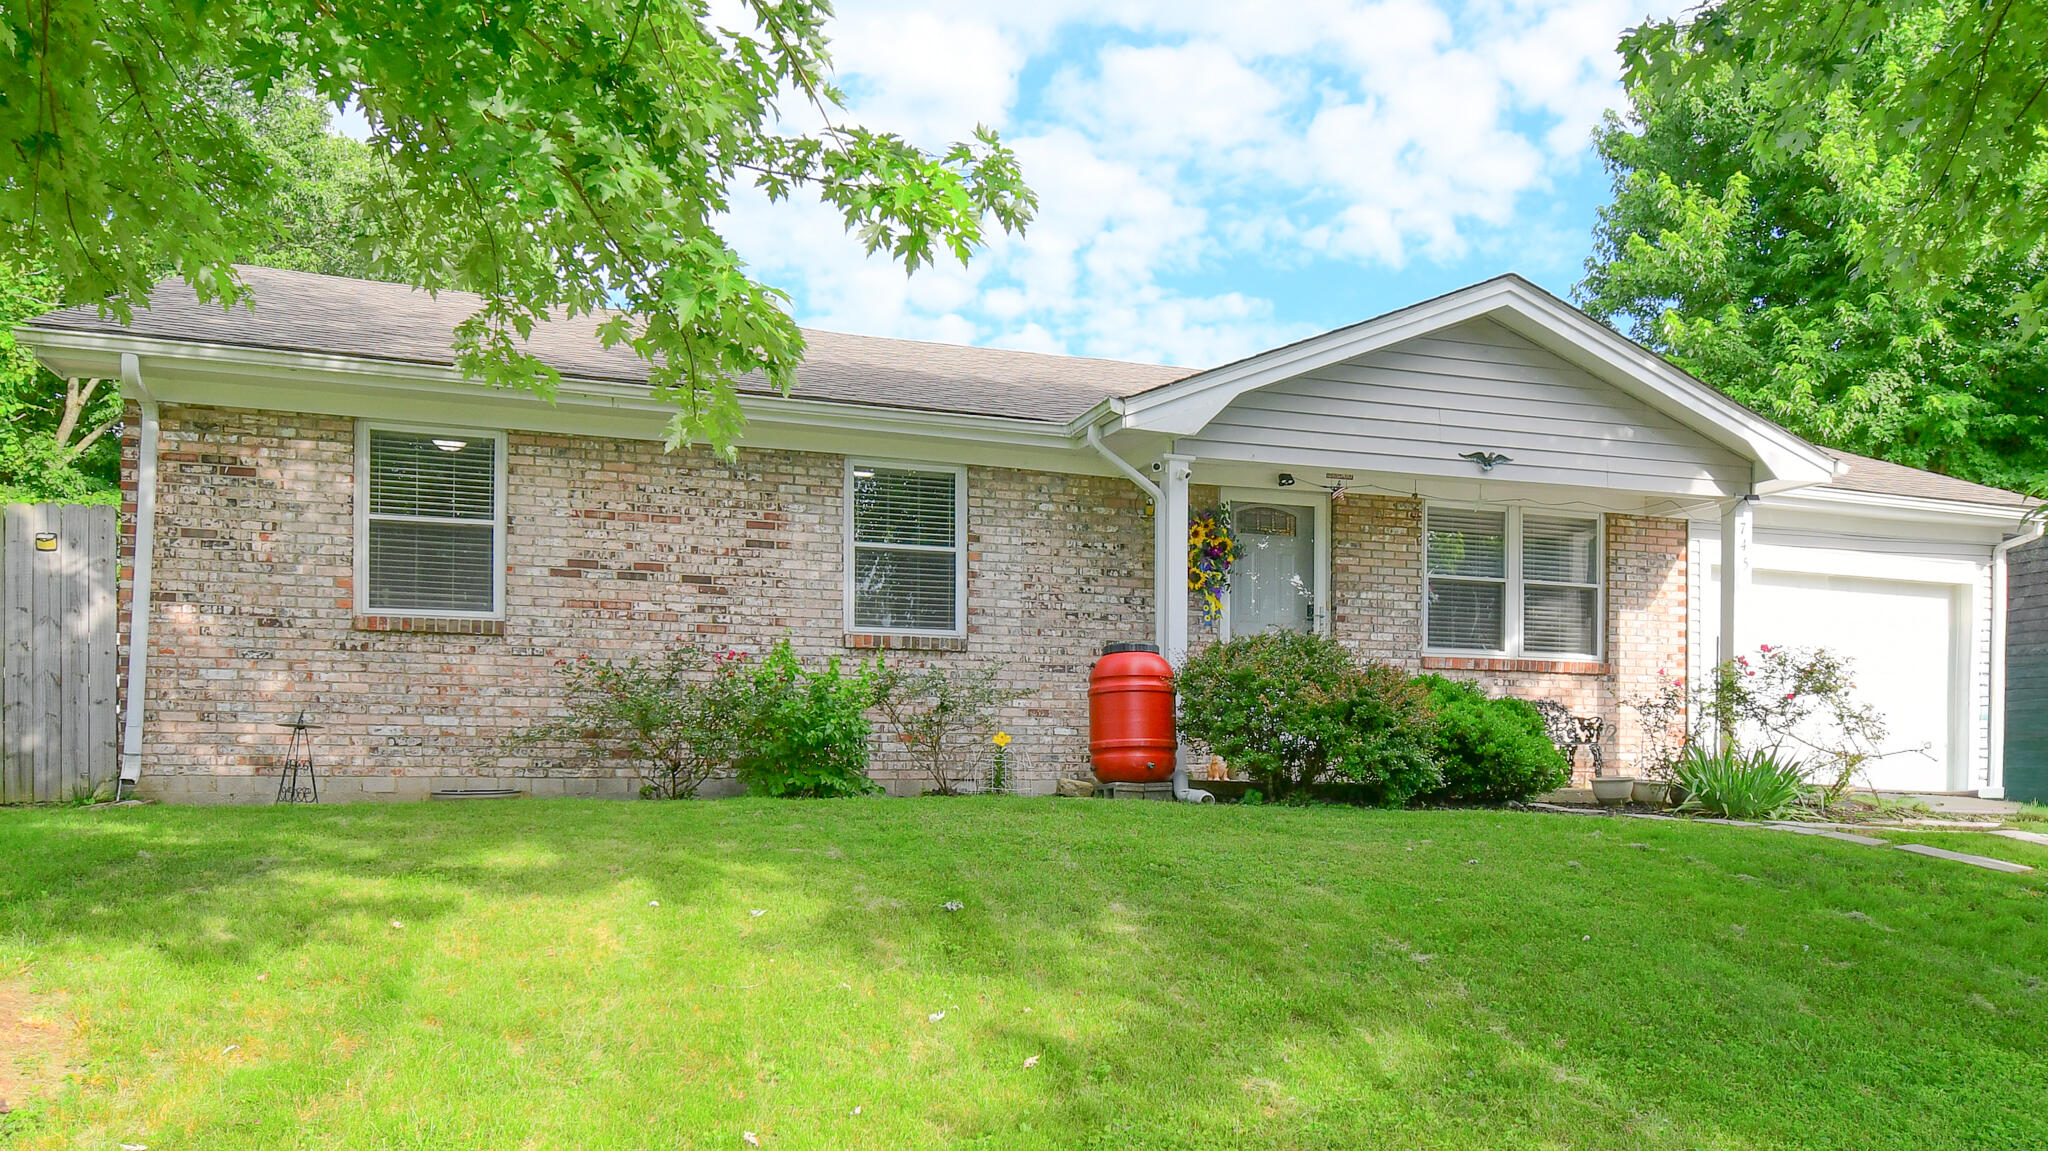
745 Ellerson Drive,Harrodsburg, KY 40330
Harrodsburg, KY 40330
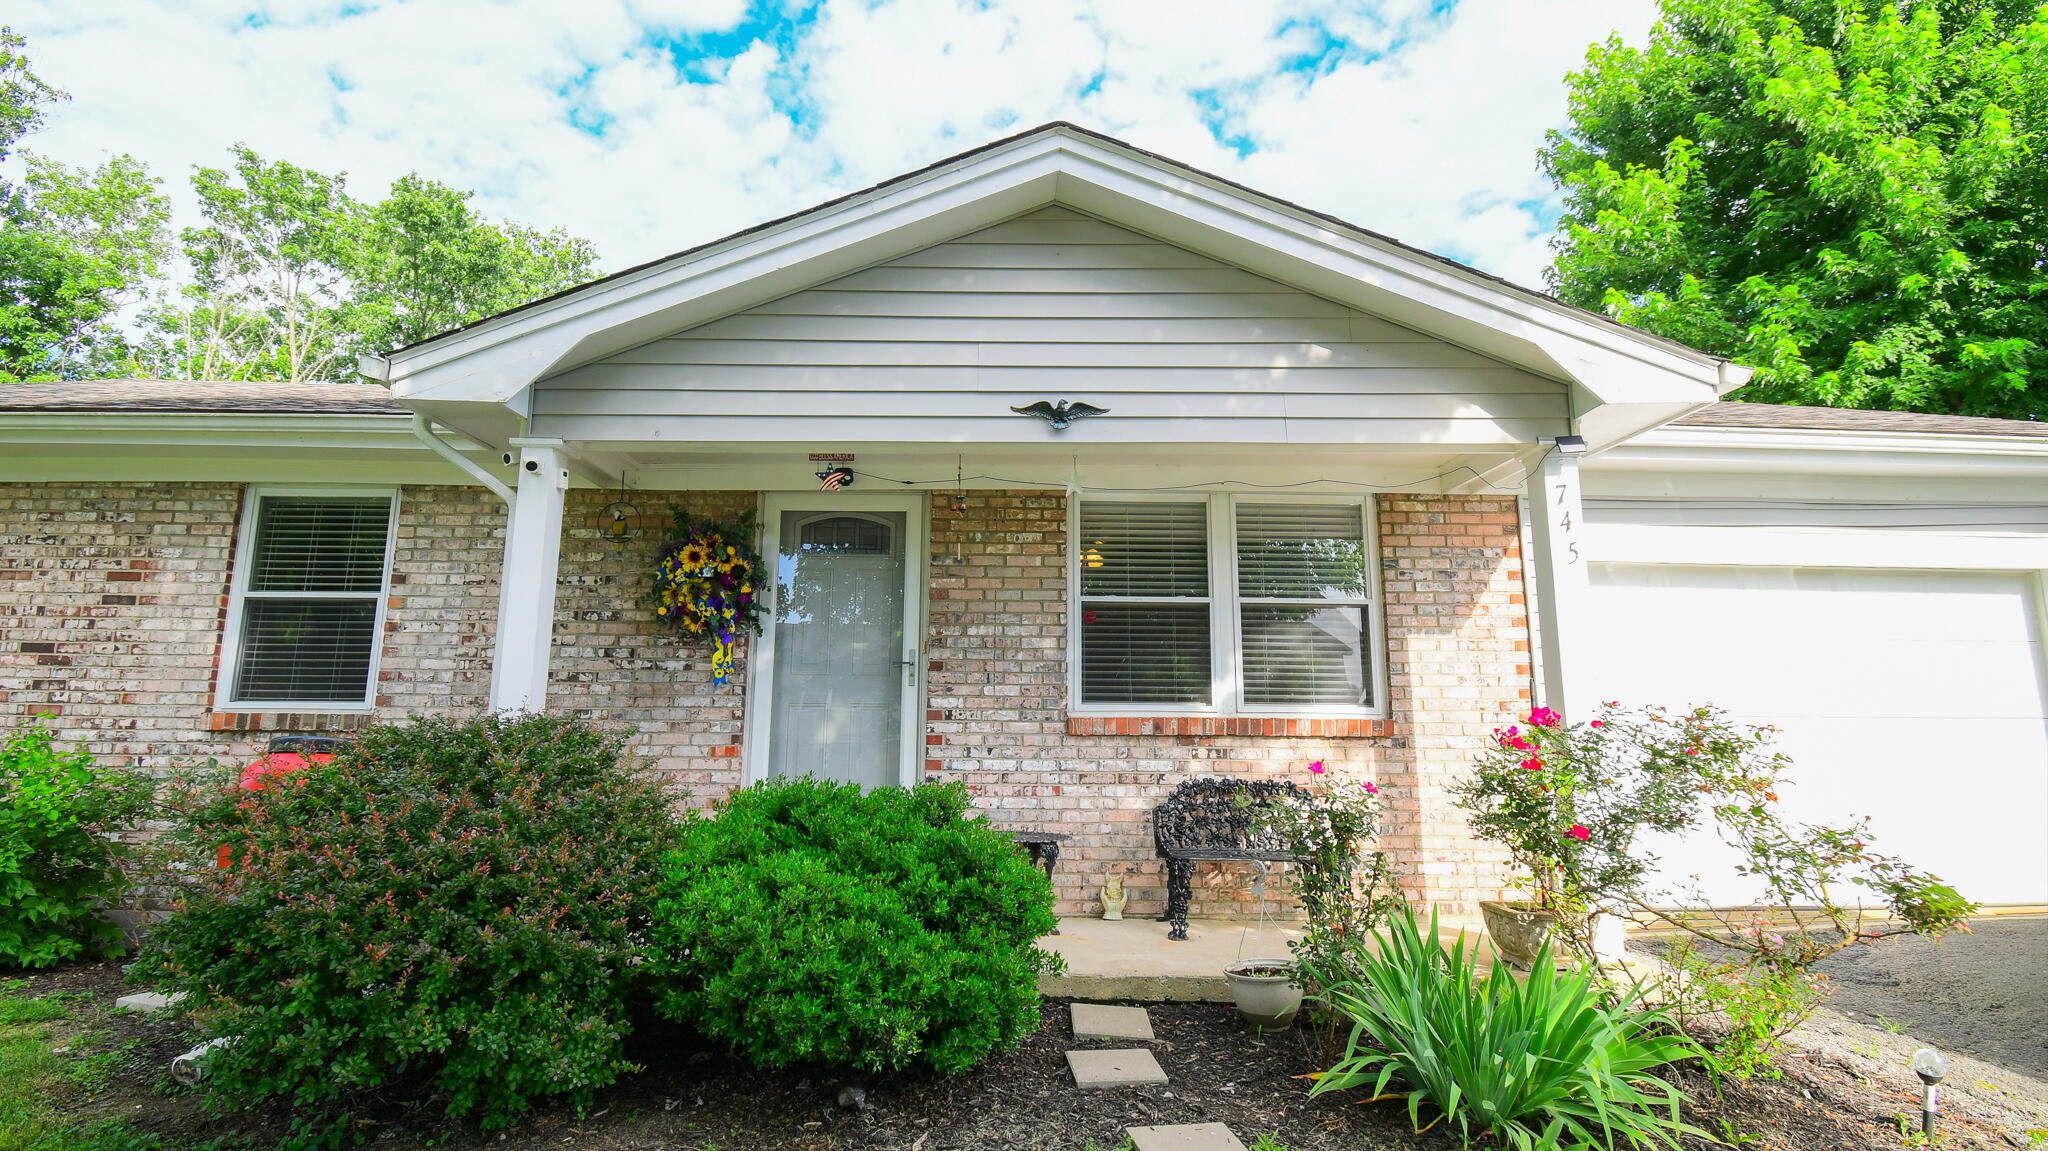

Description
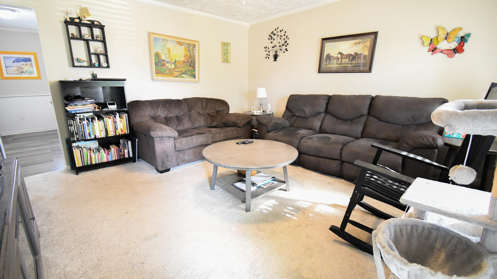
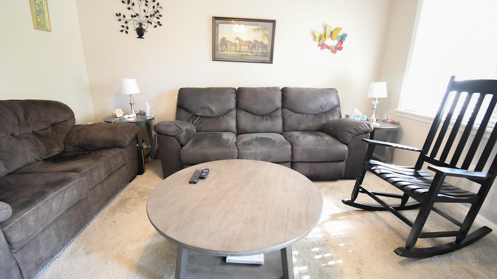
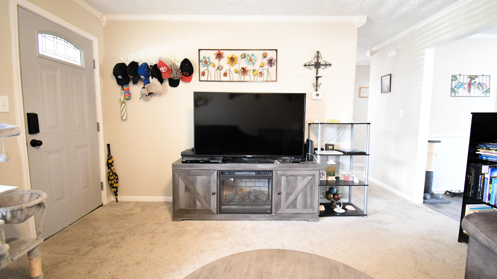
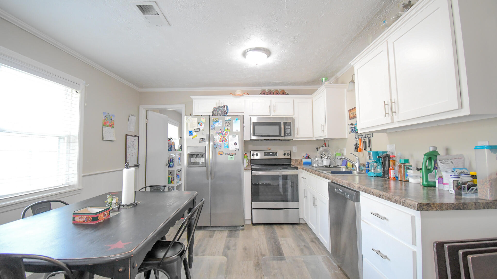
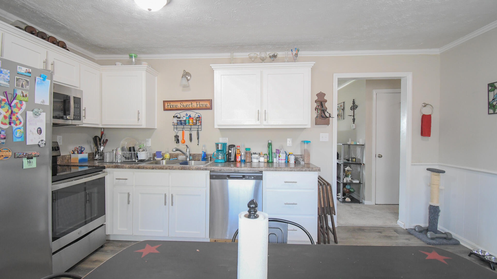
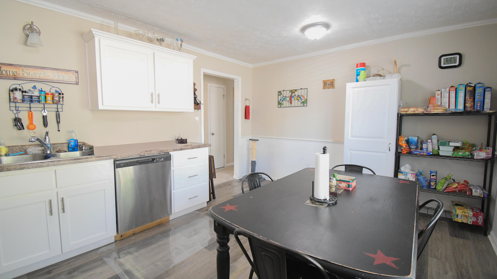
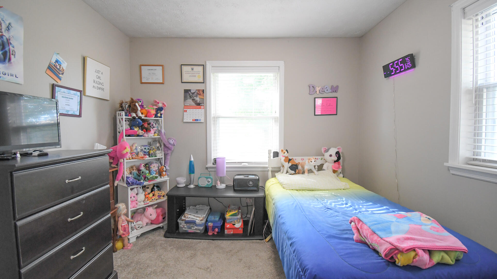
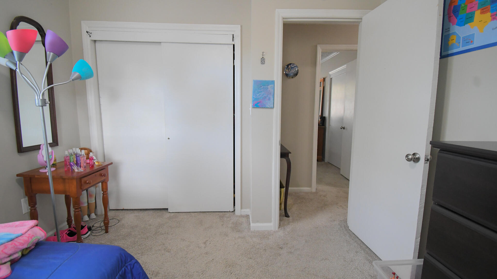
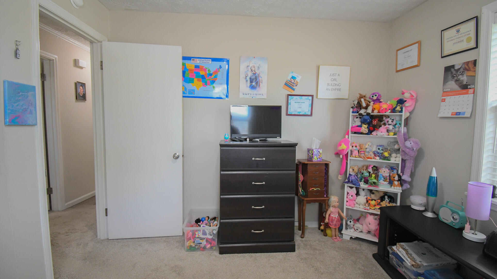
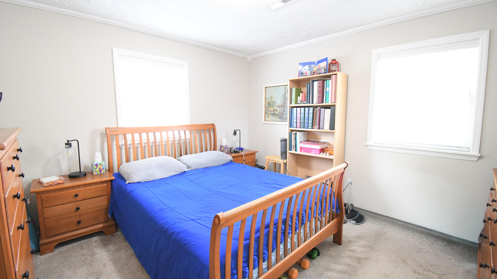
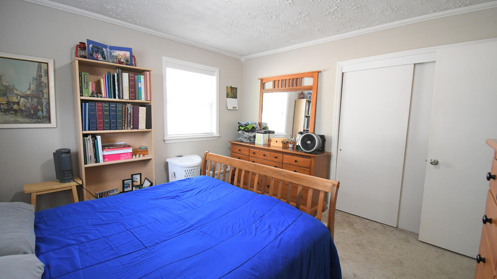
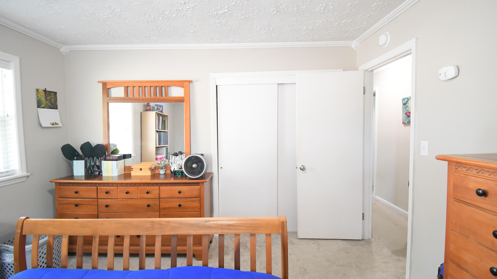
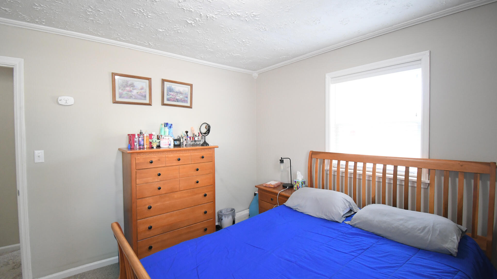
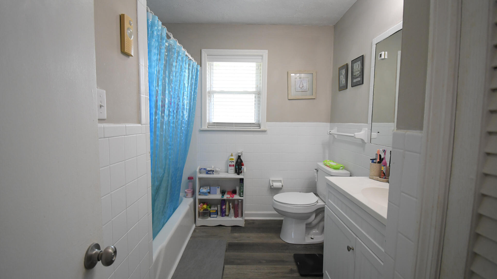
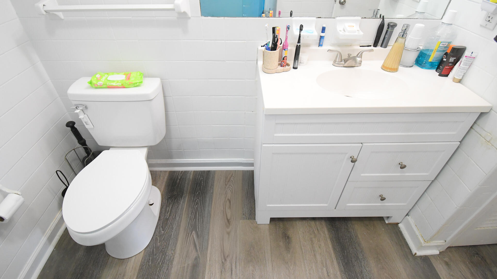
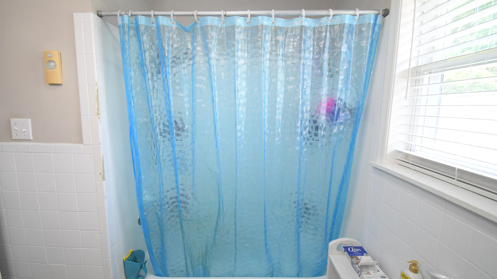
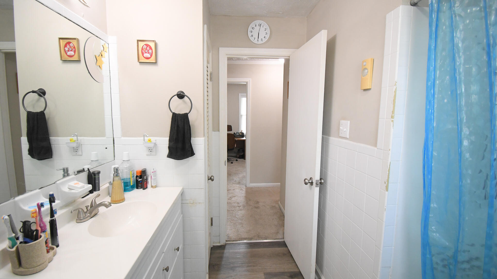
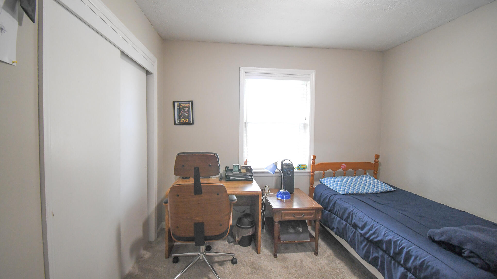
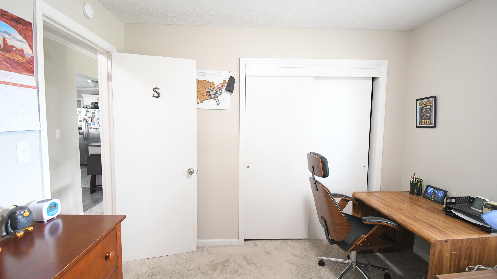
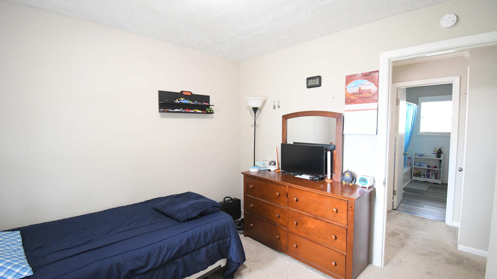
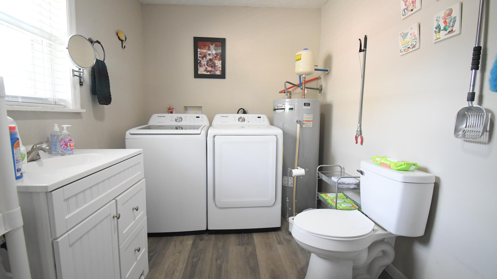
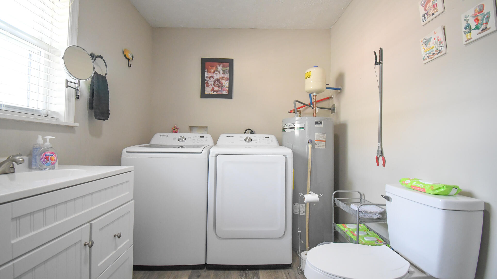
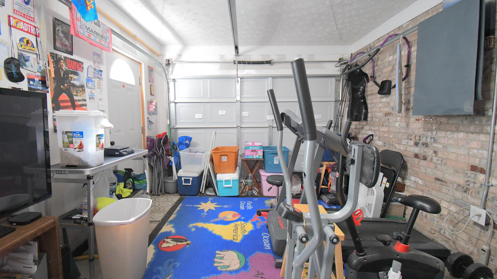
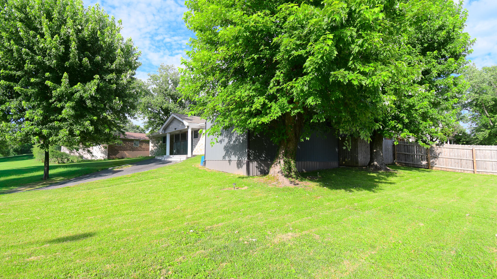
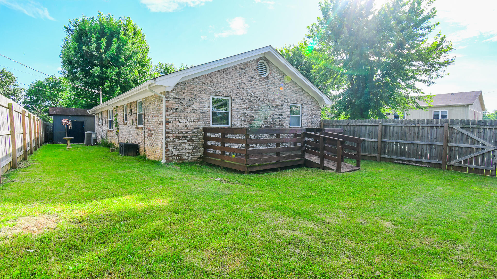
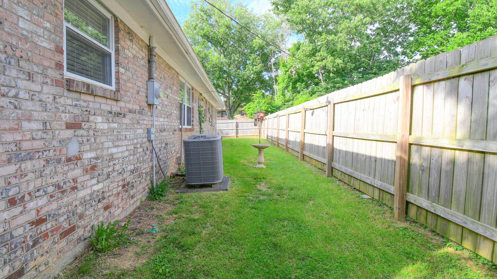
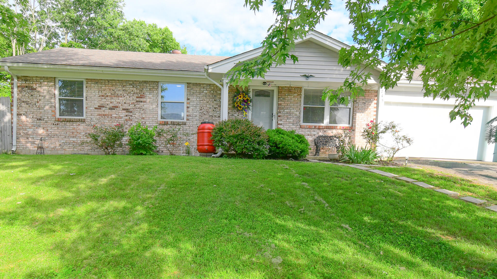
Nestled on a beautiful corner lot shaded by mature trees, this charming 3-bedroom, 1.5-bath home offers the perfect blend of comfort, convenience, and outdoor enjoyment. From the moment you arrive, you'll appreciate the welcoming setting and the feeling of home that surrounds this property. Inside, the spacious eat-in kitchen comes complete with a range, refrigerator, and dishwasher, making meal preparation easy while providing a cozy gathering place for family and friends. Laminate flooring flows throughout the living room, kitchen, baths, and utility area, while soft carpeting adds warmth and comfort to the bedrooms. Step outside and enjoy peaceful mornings or relaxing evenings on the deck overlooking the private, wood-fenced backyard. The yard offers plenty of space for pets, play, gardening, or simply enjoying the outdoors. Two storage buildings provide ample room for tools, hobbies, and seasonal items, while the attached one-car garage adds everyday convenience. Located just minutes from town, you'll love having easy access to shopping, dining, schools, and everyday necessities while still enjoying the privacy and charm of this inviting property. Move-in ready and full of warmth, this home is waiting to welcome its next owners.
Details
| MLS # | 26013076 |
|---|---|
| Listing Type | For Sale |
| Style | House |
| Sub-Type | Resale |
| Status | Active |
| Year | 1971 |
| Days On Site | 108 |
| Listing Provided By | EXIT Realty Crutcher | Cindy W Crutcher |
Features
| Bed(s) | 3 |
|---|---|
| Bath(s) | 2 Total |
| SQ Feet | 1,198 |
| Garage | 1 |
| Basement | Y |
| Story(s) | 1 |
| Acreage | 0.18 |
Interior
| Rooms Total | 8 |
|---|---|
| Cooling | Heat Pump |
| Heating | Electric, Heat Pump |
| Heating Yes / No | Yes |
| Cooling Yes / No | Yes |
| Interior Features | Ceiling Fan(s), Eat-in Kitchen, Primary Downstairs |
| Window Features | Blinds, Insulated Windows, Screens |
| Appliances | Dishwasher, Microwave, Range, Refrigerator |
Exterior
| Roof | Shingle |
|---|---|
| Construction Materials | Vinyl Siding, Brick Veneer |
| Foundation Details | Block |
| Fencing | Privacy, Wood |
Parking
| Garage Yes / No | Yes |
|---|---|
| Attached Garage Yes / No | No |
| Parking Features | Attached Garage, Driveway, Garage Faces Front |
Utilities
| Utilities | Electricity Connected, Sewer Connected, Water Connected |
|---|---|
| Sewer | Public Sewer |
Area Information
| State | KY |
|---|---|
| County | Mercer |
| City | Harrodsburg |
| Zip Code | 40330 |
| Area | 011 Mercer County |
| Subarea | Mercer County |
| Community Name | Hanover Manor |
| School District | Mercer County |
| Elementary School | Mercer Co |
| High School | Mercer Co |
| Listing VS Median (in Hanover Manor) | |
Price: $219,900 low | high Med: $202,400 sqft: 1,198 low | high Med: 1,119 $ / sqft: $184 low | high Med: $181 On site: 108 low | high Med: 115.5 | |
Market Activity 40330
Request a showing
Request a showing
Contact
Learn More About This Property

| State | KY |
|---|---|
| County | Mercer |
| City | Harrodsburg |
| Zip Code | 40330 |
| Area | 011 Mercer County |
| Subarea | Mercer County |
| Community Name | Hanover Manor |
| School District | Mercer County |
| Elementary School | Mercer Co |
| High School | Mercer Co |
| Listing VS Median (in Hanover Manor) | |
Price: $219,900 low | high Med: $202,400 sqft: 1,198 low | high Med: 1,119 $ / sqft: $184 low | high Med: $181 On site: 108 low | high Med: 115.5 | |
 |  |  |
© 2026 Coldwell Banker McMahan. All Rights Reserved. Coldwell Banker® and the Coldwell Banker Logo are registered service marks owned by Coldwell Banker Real Estate LLC. Coldwell Banker McMahan fully supports the principles of the Fair Housing Act and Equal Opportunity Act. Each franchise is independently owned and operated. Any services or products provided by independently owned and operated franchises are not provided by, affiliated with or related to Coldwell Banker Real Estate LLC nor any of its affiliated companies.
