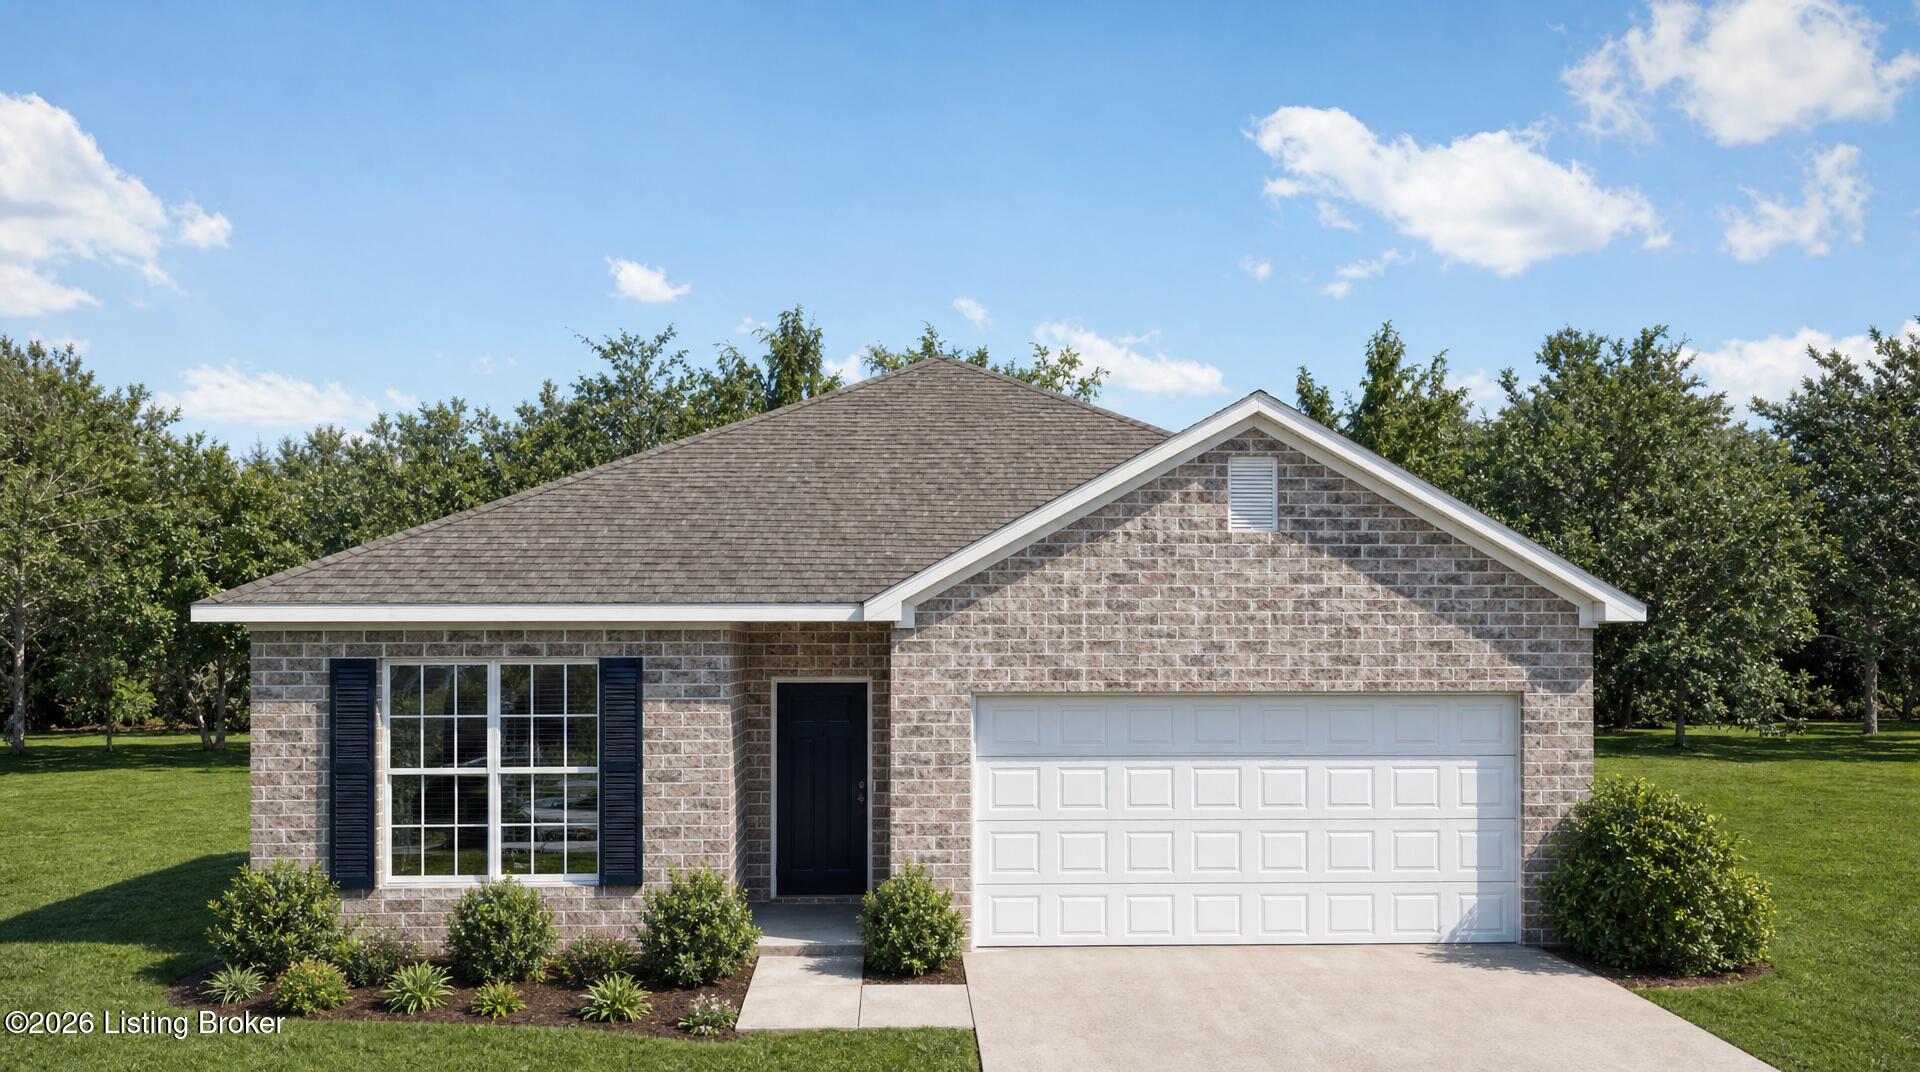

7920 Copper Drift Way,Louisville, KY 40291
Louisville, KY 40291

Description
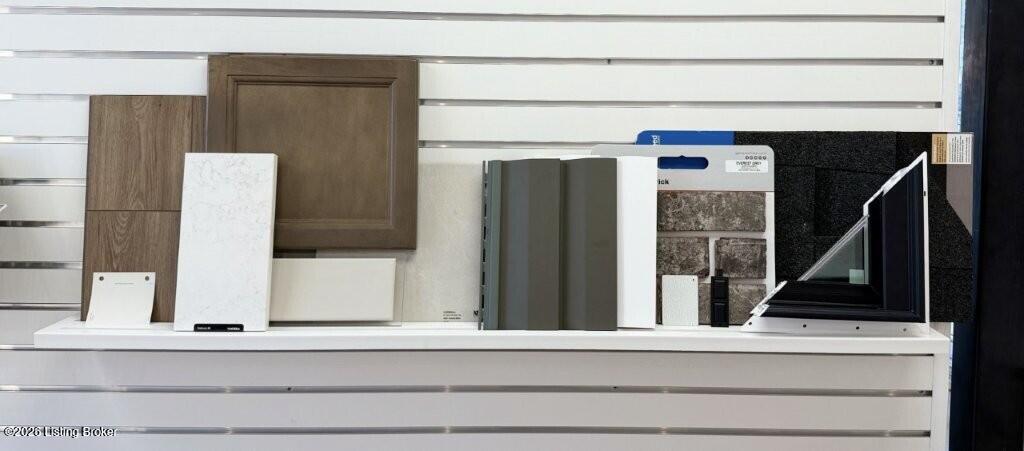
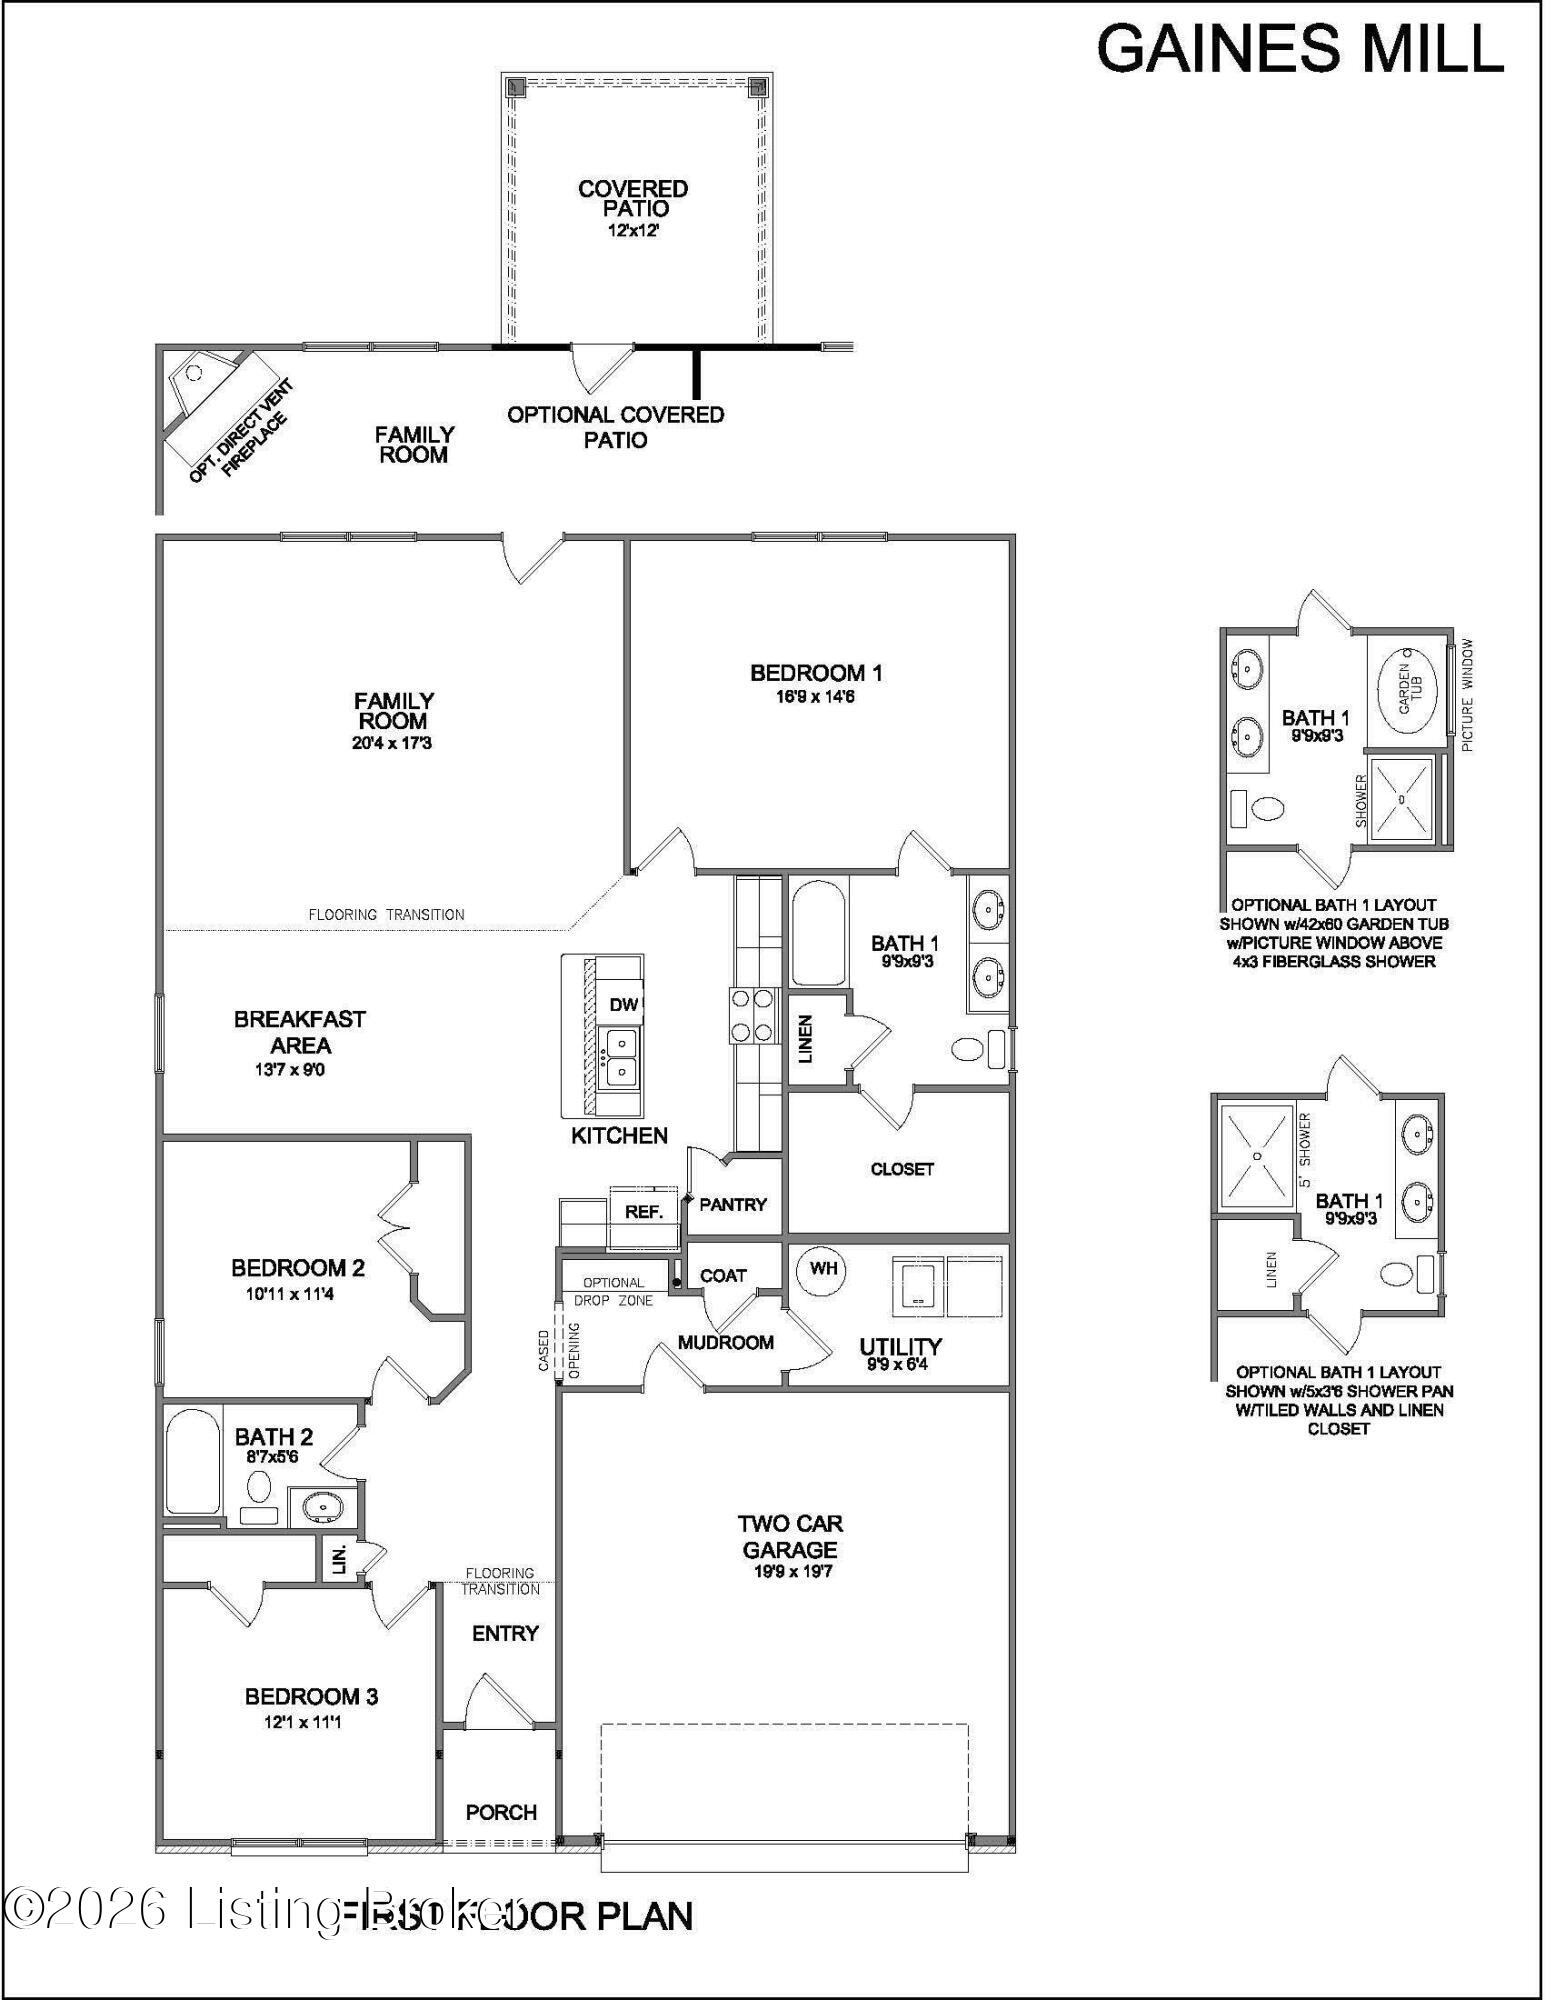
9.16.26 - Foundation Stage. Welcome to the Gaines Mill floorplan, a thoughtfully designed ranch offering 3 bedrooms, 2 full baths, an open-concept layout, and plenty of storage throughout. Durable LVP flooring flows throughout the home, creating a seamless look from room to room. The spacious kitchen is designed for both everyday living and entertaining, featuring quartz countertops, light wood-tone cabinetry, and a stainless steel appliance package, including a gas range, vented microwave, dishwasher, and French-Door refrigerator. The open kitchen, dining, and living areas provide an inviting space to gather while keeping everything connected. The private primary suite offers a well-appointed bath with a tiled shower, double-bowl vanity with quartz top, a large linen closet, and a generous walk-in closet. Two additional bedrooms and a second full bath provide flexible space for guests, a home office, or hobbies. Storage is a standout feature of this home, with thoughtfully placed closets and cabinetry helping keep everything organized. Extend your living space outdoors on the 12' x 12' covered patio-perfect for morning coffee, relaxing evenings, or entertaining rain or shine. With its easy one-level ranch layout, open-concept living spaces, stylish finishes, abundant storage, and covered outdoor living area, the Gaines Mill combines comfort, function, and modern style.
Details
| MLS # | 1724758 |
|---|---|
| Listing Type | For Sale |
| Style | House |
| HOA Dues | $600 |
| Sub-Type | Resale |
| Status | Active |
| Year | 2026 |
| Days On Site | 54 |
| Listing Provided By | BERKSHIRE HATHAWAY HomeServices, Parks & Weisberg Realtors | Jennifer F Robinson |
Features
| Bed(s) | 3 |
|---|---|
| Bath(s) | 2 Total |
| SQ Feet | 1,829 |
| Garage | 2 |
| Story(s) | 1 |
| Acreage | 0.16 |
Area Information
| State | KY |
|---|---|
| County | Jefferson |
| City | Louisville |
| Zip Code | 40291 |
| Area | 07 FernCreek | Hikes Point | Jeffersontown |
| Community Name | GLENMARY FARMS |
| Listing VS Median (in GLENMARY FARMS) | |
Price: $348,590 low | high Med: $358,609 sqft: 1,829 low | high Med: 2,010 $ / sqft: $191 low | high Med: $179 On site: 54 low | high Med: 152.5 | |
Market Activity 40291
Request a showing
Request a showing
Contact
Learn More About This Property

| State | KY |
|---|---|
| County | Jefferson |
| City | Louisville |
| Zip Code | 40291 |
| Area | 07 FernCreek | Hikes Point | Jeffersontown |
| Community Name | GLENMARY FARMS |
| Listing VS Median (in GLENMARY FARMS) | |
Price: $348,590 low | high Med: $358,609 sqft: 1,829 low | high Med: 2,010 $ / sqft: $191 low | high Med: $179 On site: 54 low | high Med: 152.5 | |
 |  |  |
© 2026 Coldwell Banker McMahan. All Rights Reserved. Coldwell Banker® and the Coldwell Banker Logo are registered service marks owned by Coldwell Banker Real Estate LLC. Coldwell Banker McMahan fully supports the principles of the Fair Housing Act and Equal Opportunity Act. Each franchise is independently owned and operated. Any services or products provided by independently owned and operated franchises are not provided by, affiliated with or related to Coldwell Banker Real Estate LLC nor any of its affiliated companies.
