

Description
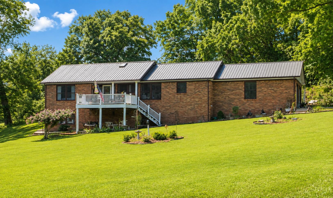
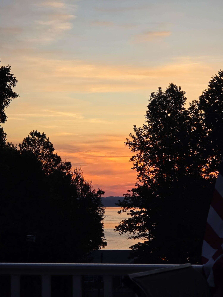
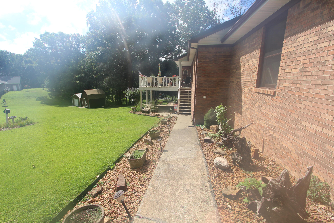
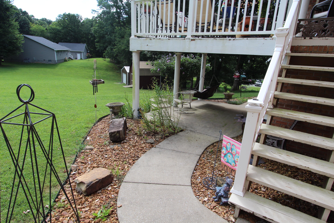
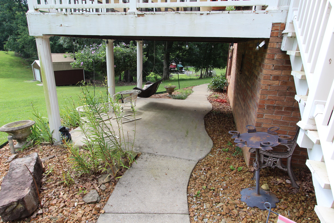
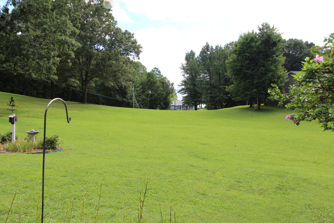
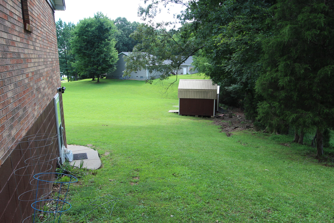
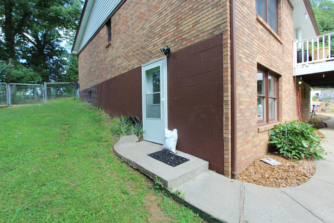
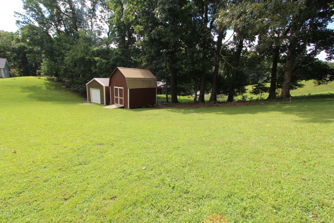
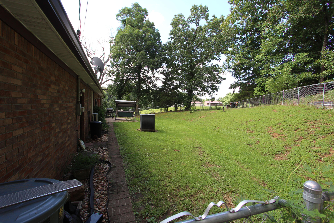
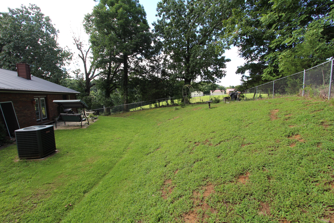
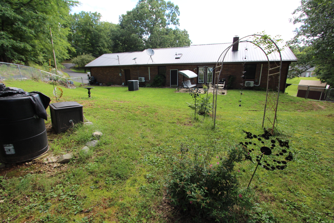
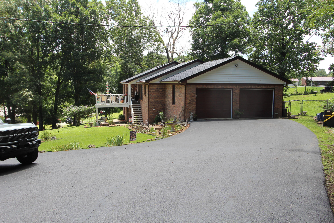
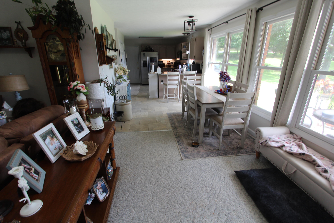
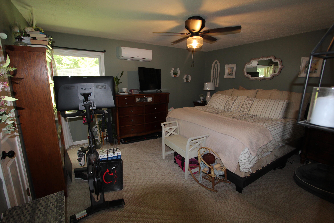
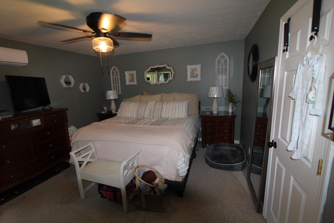
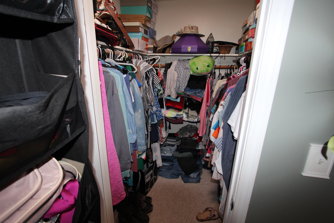
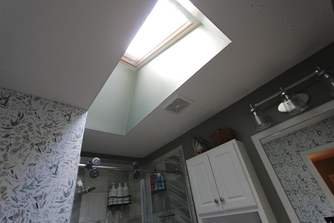
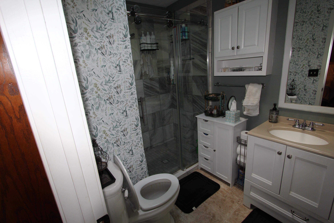
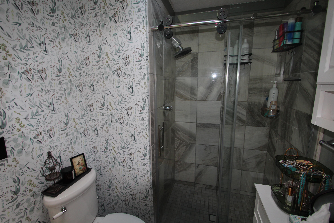
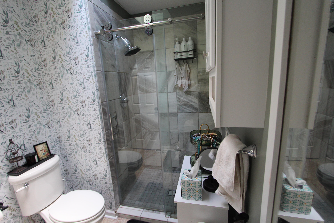
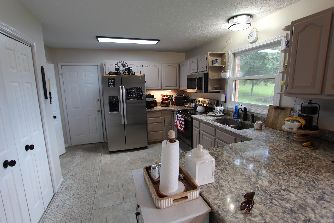
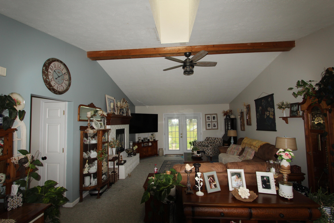
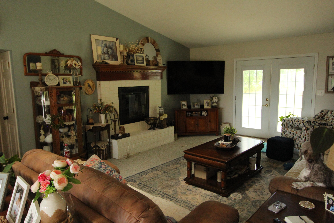
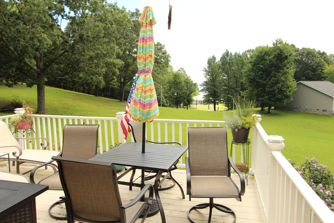
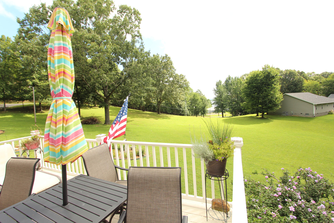
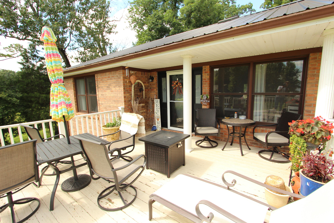
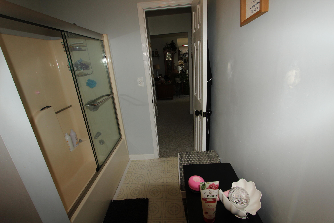
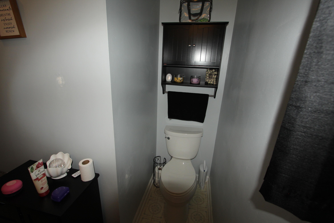
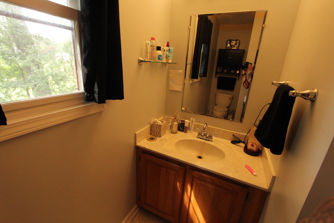
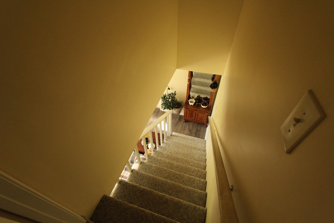
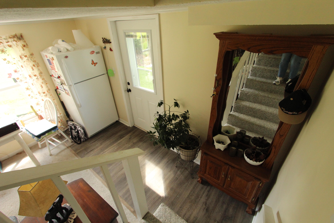
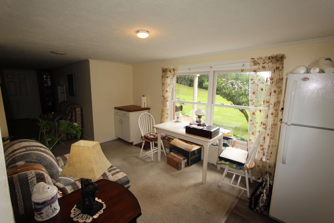
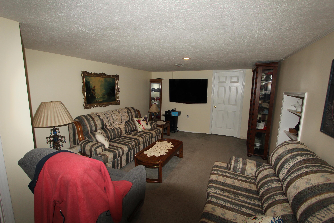
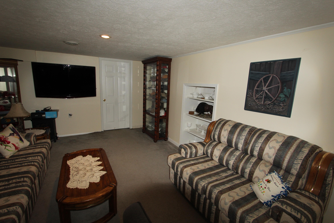
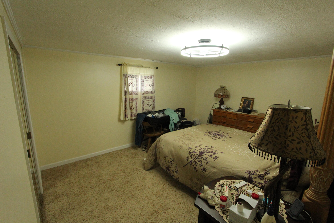
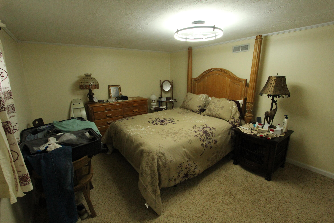
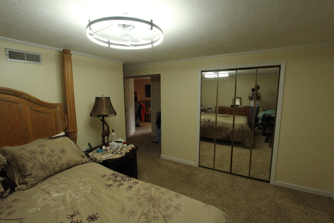
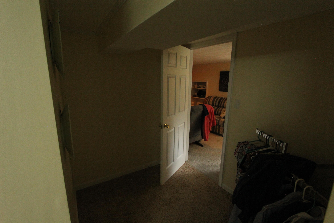
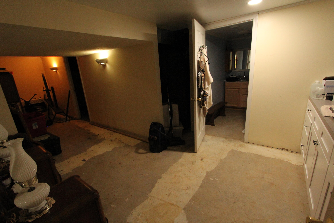
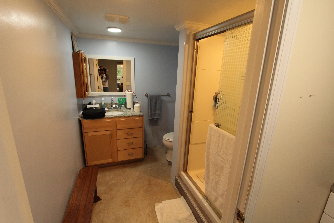
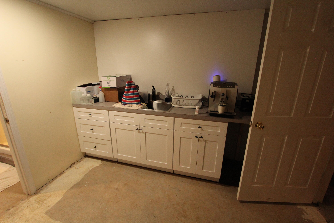
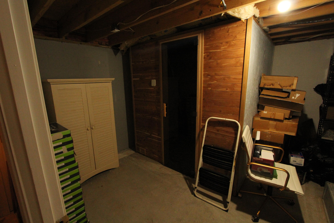
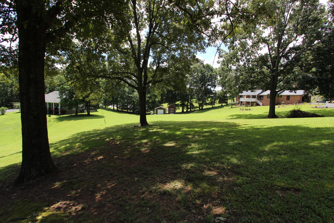
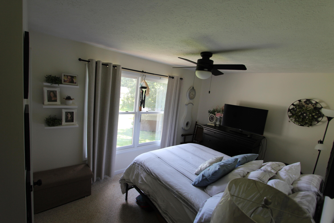
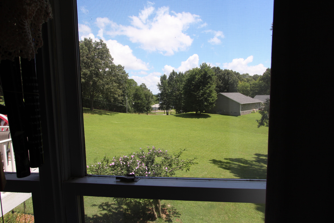
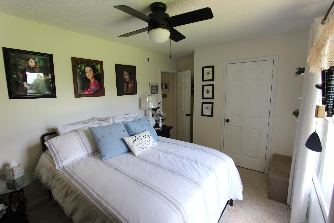
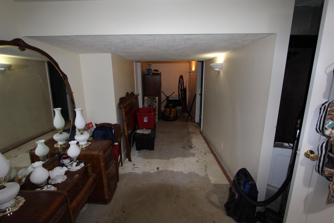
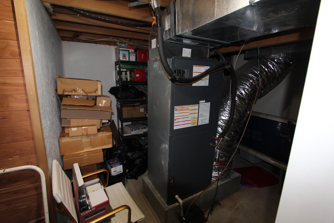
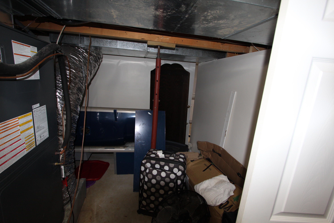
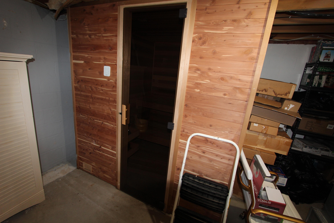
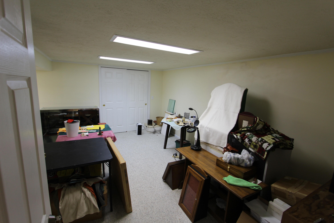
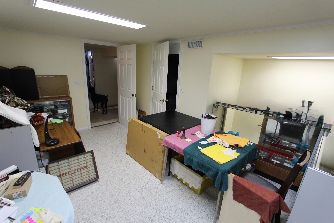
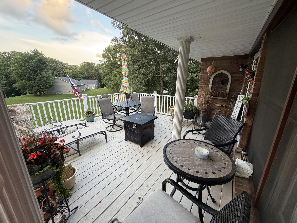
Experience the perfect blend of comfort, space, and scenic beauty in this exceptional 3,200± sq. ft. home featuring year-round lake views just minutes from Buzzard Rock and nearby lake access. Offering 4-5 spacious bedrooms and 3 full bathrooms, this thoughtfully designed home provides plenty of room for family, guests, or a home office. The finished walkout basement offers excellent potential as a private apartment or in-law suite, adding flexibility and value. Inside, you'll love the abundance of natural light streaming through large windows and a beautiful skylight. Relax in the inviting living area with a cozy fireplace, or step through the elegant French doors to enjoy the peaceful outdoor setting. After a day on the lake, unwind in your own sauna. Outside, the property features a two-car garage, a fenced backyard, and an ideal location for enjoying everything lake life has to offer. Whether you're looking for a full-time residence, a vacation retreat, or a home with multi-generational living potential, this property checks all the boxes. Don't miss this rare opportunity to own a spacious home with incredible lake views, versatile living space, and an unbeatable location near the water!
Details
| MLS # | 26018493 |
|---|---|
| Listing Type | For Sale |
| Style | House |
| Sub-Type | Resale |
| Status | Active |
| Year | 1992 |
| Days On Site | 54 |
| Listing Provided By | Re/Max Real Estate Services | Jessica Witherspoon |
Features
| Bed(s) | 4 |
|---|---|
| Bath(s) | 3 Total |
| SQ Feet | 3,216 |
| Garage | 2 |
| Basement | Y |
| Story(s) | 2 |
| Acreage | 1.50 |
| Property View | Lake, Trees, Woods, Water |
Interior
| Rooms Total | 2 |
|---|---|
| Cooling | Ceiling Fan(s), Central Air, Ductless, Electric, Other |
| Heating | Ductless, Electric, Heat Pump, Wood |
| Heating Yes / No | Yes |
| Cooling Yes / No | Yes |
| Interior Features | Breakfast Bar, Ceiling Fan(s), In-Law Floorplan, Primary Downstairs, Walk-In Closet(s) |
| Window Features | Blinds, Insulated Windows, Screens, Skylight(s) |
| Appliances | Cooktop, Dishwasher, Disposal, Microwave, Oven, Range, Refrigerator, Self Cleaning Oven |
Exterior
| Roof | Metal |
|---|---|
| Security Features | Security System Owned |
| Construction Materials | Solid Masonry |
| Foundation Details | Concrete Perimeter |
| Lot Features | Few Trees, Landscaped, Secluded |
| Fencing | Chain Link |
Parking
| Garage Yes / No | Yes |
|---|---|
| Attached Garage Yes / No | No |
| Parking Features | Attached Garage, Driveway, Garage Door Opener |
Utilities
| Utilities | Cable Available, Electricity Connected, Sewer Available, Water Available |
|---|---|
| Sewer | Septic Tank |
Area Information
| State | KY |
|---|---|
| County | Lyon |
| City | Kuttawa |
| Zip Code | 42055 |
| Area | 116 Lyon County |
| Subarea | Lyon County |
| Community Name | Sheltered Cove |
| School District | Lyon |
| Elementary School | Lyon County |
| High School | Lyon County |
| Listing VS Median (in Sheltered Cove) | |
Price: $374,900 low | high Med: $374,900 sqft: 3,216 low | high Med: 3,216 $ / sqft: $117 low | high Med: $117 On site: 54 low | high Med: 54 | |
Market Activity 42055
Request a showing
Request a showing
Contact
Learn More About This Property

| State | KY |
|---|---|
| County | Lyon |
| City | Kuttawa |
| Zip Code | 42055 |
| Area | 116 Lyon County |
| Subarea | Lyon County |
| Community Name | Sheltered Cove |
| School District | Lyon |
| Elementary School | Lyon County |
| High School | Lyon County |
| Listing VS Median (in Sheltered Cove) | |
Price: $374,900 low | high Med: $374,900 sqft: 3,216 low | high Med: 3,216 $ / sqft: $117 low | high Med: $117 On site: 54 low | high Med: 54 | |
 |  |  |
© 2026 Coldwell Banker McMahan. All Rights Reserved. Coldwell Banker® and the Coldwell Banker Logo are registered service marks owned by Coldwell Banker Real Estate LLC. Coldwell Banker McMahan fully supports the principles of the Fair Housing Act and Equal Opportunity Act. Each franchise is independently owned and operated. Any services or products provided by independently owned and operated franchises are not provided by, affiliated with or related to Coldwell Banker Real Estate LLC nor any of its affiliated companies.
